

Blog
Avoid costly bathroom remodeling mistakes with practical tips for planning, budgeting, materials, and layout. Make your renovation smoother and smarter.
See which bathroom upgrades add the most value. Compare smart remodeling choices that improve function, style, and resale appeal.
Wondering how long a bathroom remodel takes? See a week-by-week timeline, key project stages, and what can affect your remodeling schedule.
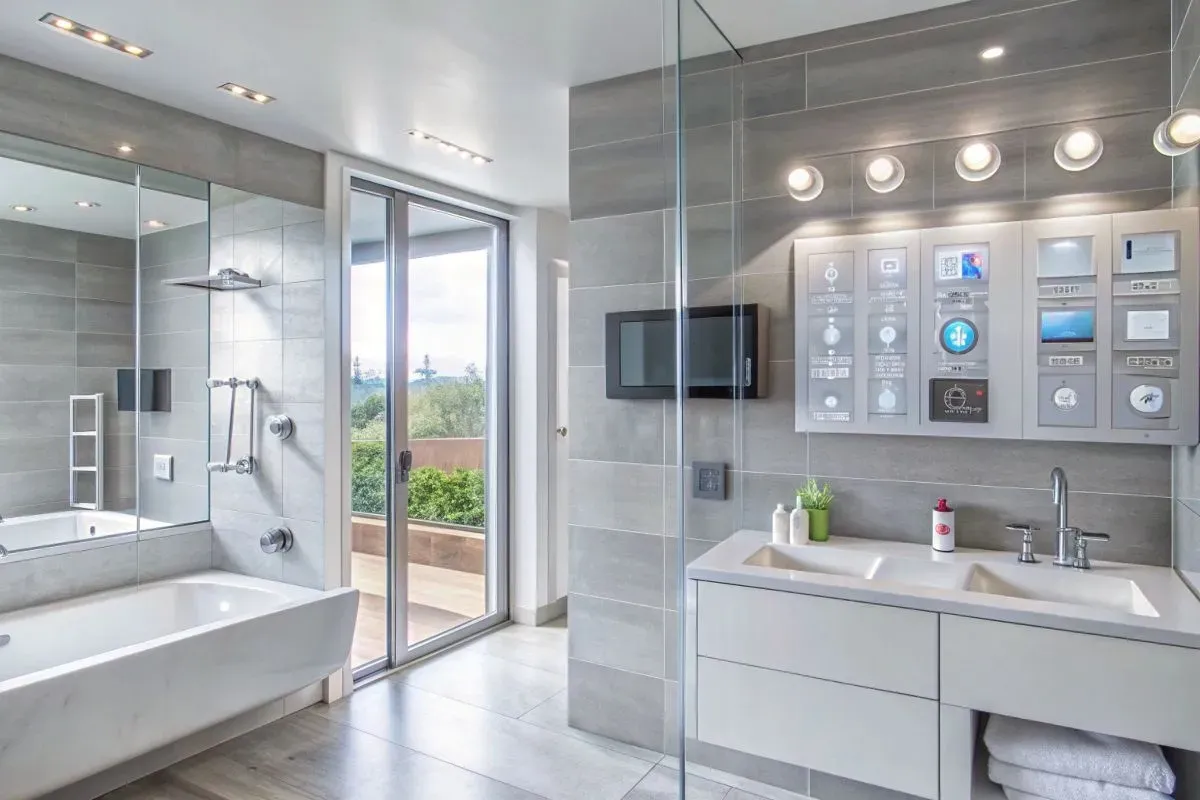
The best bathroom layout ideas start with your footprint. Small bathrooms work best with all fixtures on one wall. Medium bathrooms gain the most from separating wet and dry zones. Large bathrooms earn a private water closet and a double vanity. Getting the layout right before you pick tile or fixtures saves money and prevents a remodel that looks nice but doesn't function well. This guide walks through layouts by size with real dimensions, the rules professionals follow when planning a bathroom, and how to pick a plan that fits your existing plumbing. A standard full bathroom needs roughly 36 to 40 square feet, which is why the 5x8 footprint dominates American homes. Whether you're working with a tight hall bath or planning a spacious primary suite, the layout decisions below apply. What Makes a Bathroom Layout Work? A good layout protects three things: a clear walking path, workable clearances around each fixture, and a plumbing arrangement you can afford. Bathroom space planning comes down to a handful of rules that hold true no matter the size of the room. Keep fixtures on one plumbing wall where possible, it lowers cost and speeds the remodel Plan the door swing first, a door that hits the vanity ruins the room Position the vanity, not the toilet, in the sightline from the door Separate wet zones like the shower and tub from dry zones like the vanity and storage Follow standard clearances, including about 30 inches of width for the toilet space and clear floor space in front of every fixture Get these fundamentals right first, and almost any style of finish will work inside the plan. Small Bathroom Layout Ideas (35 to 45 Square Feet)

Stop mold and mildew before they spread. Follow practical bathroom mold prevention tips to reduce moisture, improve ventilation, and keep your bathroom fresh.

Plan your bathroom remodel planning project around your family's daily routine with practical tips to reduce disruption and keep your home running smoothly.
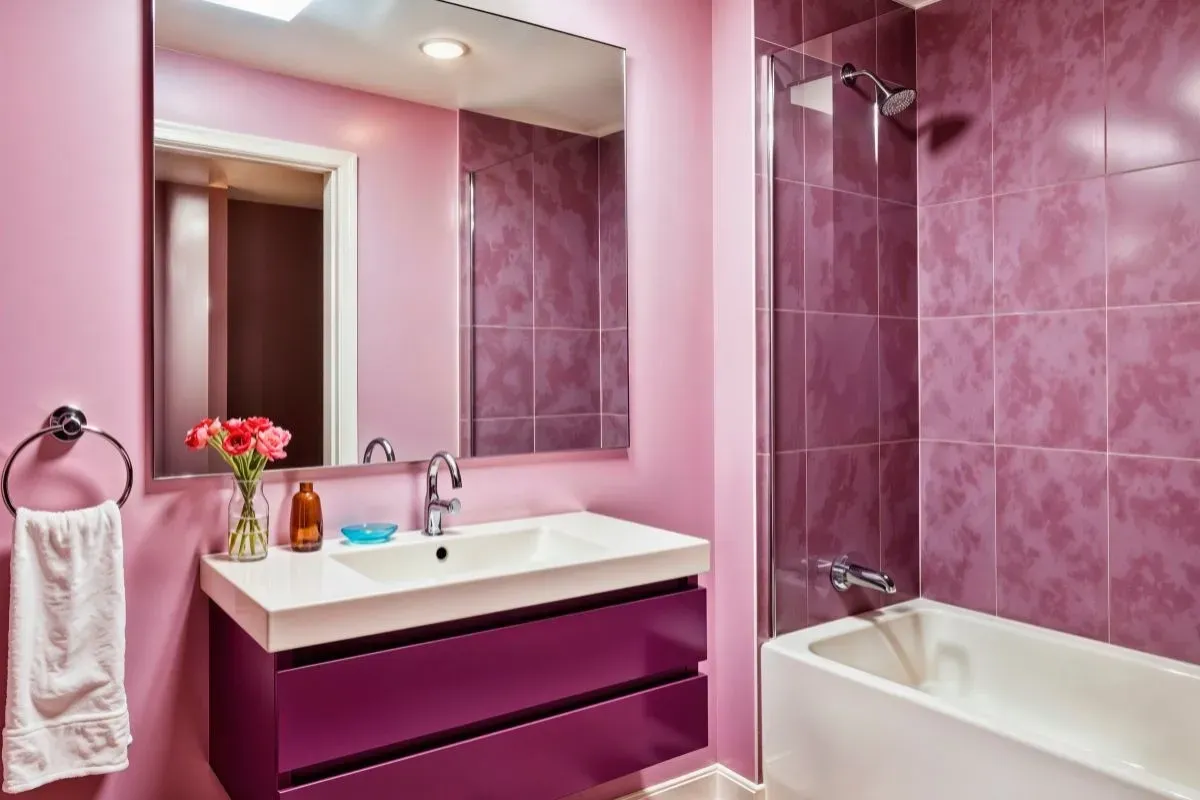
Small bathroom remodel ideas can make your space feel bigger with smart layouts, better storage, lighting upgrades, and space-saving design solutions.

See which bathroom upgrades offer the highest bathroom remodel value, including walk-in showers, vanities, flooring, and lighting that buyers appreciate.
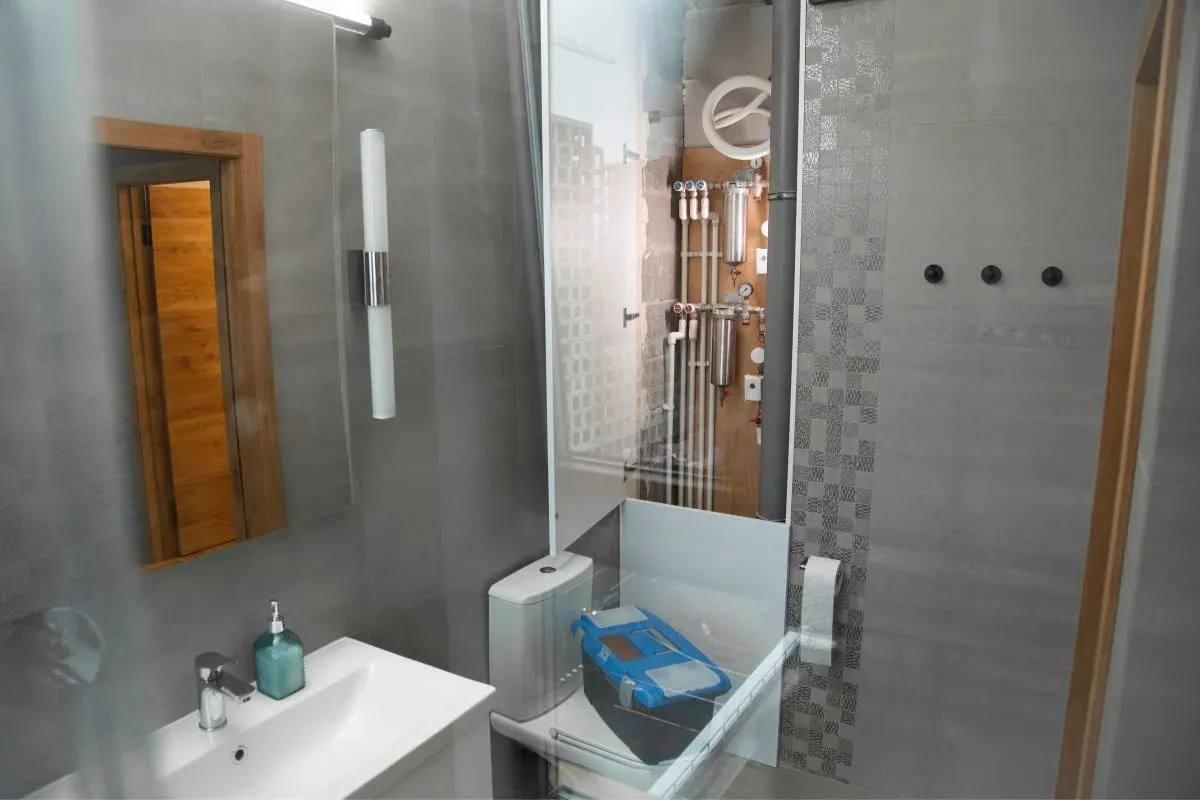
Comparing a walk-in shower vs bathtub during a remodel? Learn the pros, cons, and which option adds the best value to your bathroom.
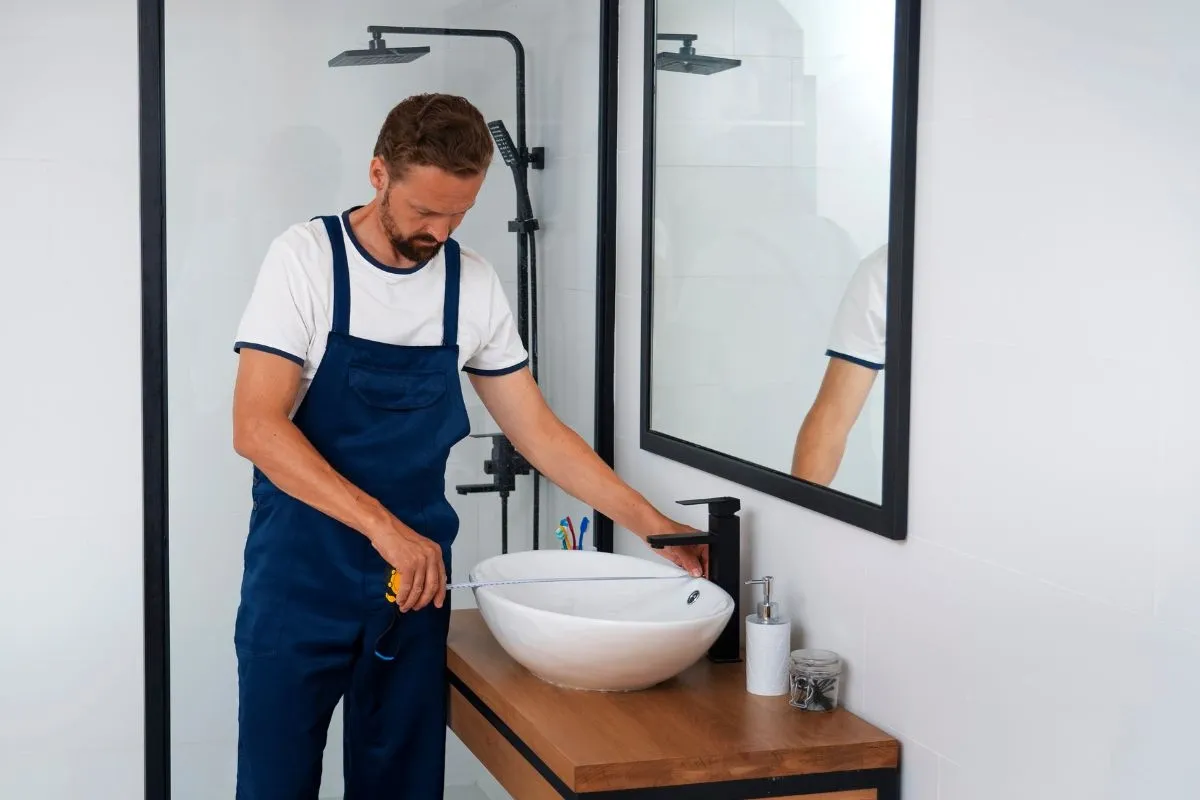
Thinking about a curbless shower installation? Learn the benefits, design considerations, and whether it's the right fit for your bathroom remodel.





