
Bathroom Remodeling Permits in Georgia: What to Know
Remodeling a bathroom in Georgia is not limited to picking the right tiles, vanity, shower or bathtub. Based on the type of work being done, you will be required to acquire at least one permit before beginning construction.
Getting a bathroom remodeling permit ensures that all the remodeling activities adhere to the relevant standards regarding building, plumbing, electrical, mechanical and safety standards. However, getting a permit for bathroom remodeling is not always necessary since not all activities will require one.
Remodeling activities that involve any aspect of plumbing, electrical work, structure and bathroom layout require approval from the building department.
If you ask yourself, “Do I need a permit for bathroom renovation in Georgia?” then the first thing that will determine the answer is what changes you intend to make and your location.
Quick Answer: Do You Need a Permit to Remodel a Bathroom in Georgia?
If you are relocating, adding, or exposing system wiring, piping, or structural walls, you will require a permit. If you are just changing surface materials or replacing similar materials in the same location, you will not need a permit.
Georgia has state-level minimum construction code regulations; however, the permitting process is done at the local level. In other words, you have to find out about the required permits for your particular locality before beginning any remodeling.
For instance, according to the City of Atlanta, the permit requirements vary according to the extent of the work. There might be some exemptions for certain kinds of repairs and replacements in some parts of Georgia. The best thing would be to find out whether bathroom remodeling permits are required before starting to demolish anything in your bathroom.
What Are Bathroom Remodeling Permits?
Bathroom remodeling permits are granted by the concerned local body prior to undertaking the specific construction or renovation work.
Based on the nature of the task, the bathroom renovation permit may consist of multiple kinds of permits, including:
- Building permit
- Plumbing permit
- Electrical permit
- Mechanical permit
- Other approvals required by the local jurisdiction
Permits needed will be determined depending on the extent of the project.
The substitution of an item that lies over the wall or the floor is easy surface work, while the change in items that lie underneath the wall or floor is mechanical work and needs a permit.
When Do You Need a Bathroom Remodel Permit in Georgia?
There is no single rule that says every bathroom renovation requires the same permit.
Instead, consider what is being changed.
You may need a permit when your bathroom remodel involves:
- Moving a toilet, sink, shower, or bathtub
- Adding or relocating plumbing
- Installing new plumbing lines
- Changing electrical wiring
- Adding or relocating electrical outlets
- Adding new lighting wiring
- Changing structural walls
- Removing or modifying framing
- Changing the bathroom layout
- Adding a bathroom where one did not previously exist
- Installing or modifying ventilation systems
- Making other changes covered by local building requirements
Georgia’s current building codes require that the International Residential Code, International Plumbing Code, International Mechanical Code, and National Electrical Code, as well as some Georgia codes, be incorporated.
As permitting is handled on a local level, it is advised that homeowners inquire about the permitting requirements in their city or county.
When Does a Bathroom Renovation Usually Not Need a Permit?
Some cosmetic bathroom updates may not require a permit when they do not alter plumbing, electrical, structural, or mechanical systems.
Examples can include:
- Painting walls
- Replacing wall coverings
- Replacing flooring
- Installing new tile without changing underlying systems
- Replacing certain cabinets or countertops
- Replacing fixtures in the same location when no regulated systems are altered
However, do not assume that a particular project is permit-exempt simply because it is small.
Local rules can differ.
For example, the City of Atlanta lists certain repairs and replacements as exempt, including some bathroom fixture replacements when plumbing fixtures or electrical components are not being relocated.
Johns Creek also provides specific guidance showing that some bathroom renovations with the same layout may be treated differently from projects involving changes to plumbing.
That is why checking with the local building department is important before starting work.
Do You Need a Permit to Replace a Bathroom Vanity?
Most often, if it’s just a basic vanity replacement without changing anything else in the location, it will be much less likely to need any permits.
But the details matter.
If the new vanity:
- Stays in the same location
- Uses the existing plumbing
- Does not require new electrical wiring
- Does not involve structural changes
the work may fall within a local exemption.
The following can be part of a remodeling project that will need a permit: relocating the vanity, rerouting the plumbing for the sink, installing outlets, or rewiring.
In Atlanta, there is specific permit information for certain replacements that are not part of pipe changes.
Do You Need a Permit to Move a Toilet or Shower?
Potentially, yes.
Moving a toilet or shower usually involves changing plumbing connections, drain lines, supply lines, or other building components.
That makes it very different from replacing a fixture in the same location.
A bathroom layout change may require:
- Plumbing approval
- Building approval
- Electrical approval if wiring is affected
- Additional inspections depending on the scope
However, the particularities depend on the location and the job itself.
That is why it is recommended for homeowners to plan the bathroom layout before starting to tear down anything.
If you know that you will need to relocate your shower, toilet, or vanity, share your ideas with your remodeling contractor prior to starting the renovation process.
Do You Need an Electrical Permit for a Bathroom Remodel?
Electrical work can trigger separate permitting requirements.
Examples may include:
- Installing new electrical outlets
- Relocating outlets
- Adding new lighting
- Running new wiring
- Altering permanent wiring
- Installing new electrical devices
The City of Atlanta specifically states that electrical permits are required for certain new or altered permanent wiring and electrical devices.
Bathrooms also have specific electrical safety considerations because electrical equipment is used in an area exposed to moisture.
If your bathroom remodel building codes include new lighting, outlets, wiring, or other electrical changes, make sure the work is evaluated under the applicable electrical requirements.
Do You Need a Plumbing Permit for a Bathroom Renovation?
Plumbing is one of the most important areas to consider when planning a bathroom remodel.
A plumbing permit may be required when the project involves changes such as:
- Moving a toilet
- Relocating a sink
- Moving a shower
- Installing new water lines
- Changing drain lines
- Adding plumbing where none existed
- Altering plumbing behind walls
Georgia currently uses the International Plumbing Code with Georgia amendments as one of its mandatory construction codes.
Some local jurisdictions provide exemptions for limited fixture replacements that do not alter piping. But once plumbing systems are changed, the permitting requirements can be different.
What About Bathroom Ventilation?
A bathroom fan isn't just an accessory; it is your bathroom's defense system against mold and water damage. Make sure the steam actually leaves the house, not just the room.
When remodeling, consider:
- Exhaust fan location
- Duct routing
- Vent termination
- Air movement
- Moisture control
- Applicable mechanical requirements
The International Mechanical Code with Georgia amendments is currently one of Georgia's mandatory construction codes.
Does Changing the Bathroom Layout Require a Permit?
It can.
Changing the bathroom layout is more significant than replacing finishes.
For example, moving:
- A toilet
- Shower
- Bathtub
- Vanity
- Interior wall
- Electrical outlet
- Plumbing connection
can affect multiple building systems.
Some Georgia jurisdictions specifically distinguish between a bathroom renovation that keeps the existing layout and a renovation that changes plumbing or other systems.
For example, Johns Creek's permit guidance separates kitchen or bath renovations with the same layout from other interior alterations. In contrast, Riverdale's guidance identifies bathroom remodels involving reconfiguration or removal of tubs or showers as permit-required work.
This is an important distinction that homeowners should understand before starting demolition.
What If You Are Adding a New Bathroom?
Adding a bathroom where one did not previously exist is generally a much more involved project.
It may require work involving:
- New water supply lines
- Drain and waste piping
- Electrical wiring
- Lighting
- Ventilation
- Framing
- Flooring
- Waterproofing
- Building alterations
Since there may be more than one building system needed for the project, there may be multiple approvals and inspections required.
If you are turning a closet, basement area, bedroom space, or any other room into a bathroom, contact your local building department and your remodeling professional.
Does Georgia Have One Statewide Bathroom Remodeling Permit?
There is no statewide bathroom remodeling permit that is valid for all such projects.
Although Georgia establishes state-level construction codes, the permit application procedure will be left to the local authorities.
In other words, the answer will entirely depend on where your house is located.
The applicant who remodels their bathroom in Loganville will face a completely different set of issues when compared to another applicant who remodels their bathroom in Atlanta, Johns Creek, Hall County, or anywhere else within Georgia.
The state-level codes are extremely important, but the permit procedure will be established by the local authorities.
This is one of the critical facts that everyone must understand concerning Georgia bathroom remodeling permits.
What Bathroom Remodeling Codes Apply in Georgia in 2026?
Georgia has amended its building code requirements for 2026.
Georgia's minimum state codes consist of:
- 2024 International Residential Code (IRC) with Georgia Amendments
- 2024 International Building Code (IBC) with Georgia Amendments
- 2024 International Plumbing Code (IPC) with Georgia Amendments
- 2024 International Mechanical Code (IMC) with Georgia Amendments
- 2024 International Fuel Gas Code (IFGC) with Georgia Amendments
- 2023 National Electrical Code (NEC) with Georgia Amendments
- 2024 International Fire Code
- 2015 International Energy Conservation Code with Georgia supplements and amendments
These codes are implemented using the construction code program that is provided by the state of Georgia.
Because codes and local requirements can change, homeowners should verify the requirements applicable to their project before work begins.
How Do You Get a Bathroom Remodeling Permit in Georgia?
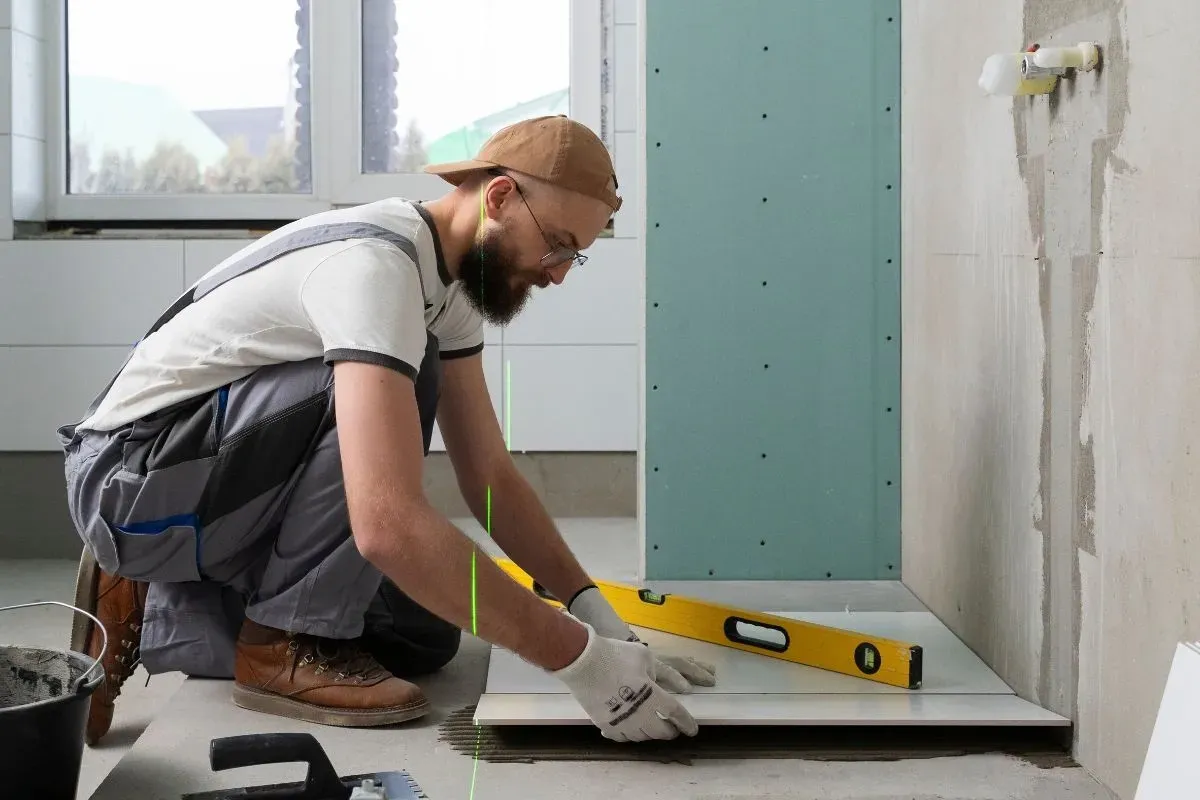
The process varies by city and county, but the general process looks like this:
1. Define the remodeling scope
Determine exactly what will change.
Will you:
- Replace tile?
- Replace the vanity?
- Move the toilet?
- Move the shower?
- Add electrical outlets?
- Change lighting?
- Remove a wall?
- Add ventilation?
- Add a completely new bathroom?
The answer determines what type of review may be necessary.
2. Check with the local building department
Identify the city or county responsible for permitting your property.
Ask what permits are required for the exact scope of work.
3. Prepare the required documents
Depending on the project, the jurisdiction may request:
- Project description
- Existing floor plan
- Proposed floor plan
- Construction drawings
- Property information
- Permit application
- Contractor information
- Supporting documents
Some Georgia jurisdictions specifically request existing and proposed floor plans for renovation permits.
4. Submit the permit application
The application is submitted through the appropriate local permitting system.
For example, Atlanta provides an online system for certain technical permits, including plumbing and electrical permits.
5. Complete required inspections
Depending on the project, inspections may occur during or after construction.
The purpose is to verify that the work meets applicable requirements.
6. Complete the project
After completing the mandatory inspection and approval process, the renovation job can finally be completed.
Who Is Responsible for Getting the Permit?
It depends on the jurisdiction, the nature of the project, and which entity is requesting the permits: the owner or the contractor.
Whereas some jurisdictions allow homeowners to apply for permits only if certain owner-occupancy conditions are met, others require more.
Thus, in Atlanta, there is an opportunity to file the homeowner affidavit for certain permits if the property meets owner-occupancy conditions.
If you are hiring a bathroom remodeling company, ask directly:
“Who will pull the required permits for my project?”
Also ask:
- Which permits are required?
- Who will submit them?
- Who schedules inspections?
- Will permit fees be included in the project proposal?
- Who is responsible for correcting inspection issues?
- Will I receive documentation showing the required approvals?
Getting these answers before work begins can prevent misunderstandings later.
What Happens If You Remodel a Bathroom Without the Required Permit?
Skipping a required permit can create problems later.
Depending on the jurisdiction and project, potential consequences can include:
- Stop-work orders
- Required corrections
- Additional inspection requirements
- Permit or administrative fees
- Difficulty documenting permitted work
- Problems during a future sale
- Complications with insurance or financing
- Potential code-compliance issues
The bigger issue is that unpermitted work may not have been reviewed for applicable safety requirements.
A permit is not simply paperwork. It is part of the process used to verify that regulated construction work meets applicable standards.
If there happens to be any doubt in your mind concerning whether a permit is necessary for your project, then it is highly recommended that you get in touch with the building department.
Can a Bathroom Remodel Be Done Without Moving Plumbing?
Yes, some bathroom remodeling projects can keep the existing plumbing layout.
Keeping the toilet, shower, bathtub, and vanity in their current locations can simplify the project.
However, keeping plumbing in place does not automatically mean that the entire project is permit-free.
Other work may still trigger requirements, including:
- Electrical changes
- Structural modifications
- Mechanical or ventilation work
- Changes to regulated systems
- Local requirements
PHD Bathroom Remodeling already discusses the benefits of keeping existing plumbing in place in its bathroom remodeling content. A new permit-focused article should build on that concept without treating “no plumbing relocation” as an automatic permit exemption.
What Should You Ask a Bathroom Remodeling Contractor About Permits?
Before signing a remodeling agreement, ask these questions:
1. Does my project require a permit?
Ask for an answer based on the actual scope of work.
2. Which permits are required?
There may be building, plumbing, electrical, or mechanical requirements.
3. Who is responsible for obtaining them?
Make sure this responsibility is clearly stated.
4. Are inspections included in the process?
Ask who schedules and coordinates inspections.
5. What happens if the inspector requests a correction?
Know who will handle changes or additional work.
6. Are permit fees included in the proposal?
Ask for clarity before approving the project.
7. Are you licensed and insured for the work being performed?
This is especially important when the project involves regulated construction trades.
Bathroom Remodeling Permit Checklist for Georgia Homeowners
Before starting your renovation, use this checklist:
- Identify your city or county permitting authority
- Write down exactly what you want to remodel
- Determine whether plumbing will move
- Determine whether electrical wiring will change
- Determine whether walls or framing will change
- Determine whether ventilation will change
- Ask whether a building permit is required
- Ask whether separate trade permits are required
- Confirm who will apply for permits
- Prepare required plans and documents
- Confirm inspection requirements
- Keep copies of permits and approval records
- Do not begin regulated work before required approvals are obtained
Bathroom Remodeling Permits: Common Scenarios
Bathroom Renovation Guide
Permit requirements and considerations by project type.
| Bathroom Project | Permit Consideration |
|---|---|
| Painting walls | Often cosmetic and may be exempt |
| Replacing tile | Often cosmetic if no regulated systems are altered |
| Replacing a vanity in the same location | May be exempt depending on the work and local rules |
| Moving a vanity | May require plumbing/electrical review |
| Moving a toilet | Plumbing changes may require a permit |
| Moving a shower | Plumbing and possibly building work may require permits |
| Adding new electrical outlets | An electrical permit may be required |
| Adding new wiring | An electrical permit may be required |
| Removing a structural wall | Building/structural approval may be required |
| Adding a new bathroom | Multiple permits may be required |
| Adding or changing ventilation | Mechanical requirements may apply |
| Changing the entire bathroom layout | Permit requirements depend on the scope and jurisdiction |
Important: This table is a general guide, not a substitute for confirmation from your local building department.
Bathroom Remodeling Permits in Georgia FAQs
Do I need a permit to remodel a bathroom in Georgia?
Not always. Cosmetic improvements may be exempt, while plumbing, electrical, structural, mechanical, or layout changes may require bathroom remodeling permits. The exact requirements depend on the project and local jurisdiction.
Do I need a permit to replace a bathroom vanity?
A simple replacement in the same location may not require a permit if it does not alter plumbing or electrical systems. Moving the vanity or changing piping or wiring can change the permit requirements.
Do I need a permit to replace a bathtub?
It depends on the scope of the work and local rules. Replacing a fixture without altering regulated systems may be treated differently from relocating a bathtub or changing plumbing.
Do I need a permit to install a walk-in shower?
It depends on the installation. A project involving new or relocated plumbing, drainage, structural changes, or other regulated work may require permits.
Do I need a plumbing permit to move a toilet?
Moving a toilet generally involves changes to plumbing and drainage, so you should check with the local permitting authority before beginning the work.
Do I need an electrical permit for bathroom lighting?
If new wiring or permanent electrical work is involved, an electrical permit may be required. Requirements vary by jurisdiction and project scope.
Can I remodel my bathroom without moving the plumbing?
Yes. Keeping fixtures in their existing locations can simplify a remodel. However, other parts of the project may still require permits.
Does every city in Georgia have the same bathroom remodeling permit requirements?
No. Georgia has statewide minimum construction codes, but local governments administer permitting and can have jurisdiction-specific procedures and exemptions.
Who pulls the permit for a bathroom remodel?
It depends on the project and jurisdiction. A homeowner may be able to apply in certain circumstances, while a contractor may handle permitting for a remodeling project. Clarify this before work starts.
What happens if I skip a required bathroom remodeling permit?
You may face inspections, correction requirements, stop-work orders, additional fees, or other problems depending on the jurisdiction and circumstances. It is safer to confirm requirements before construction begins.
Final Thoughts: Do You Need a Bathroom Remodeling Permit?
The answer to “Do I need a permit to remodel a bathroom?” is not simply yes or no.
If you are only making cosmetic updates, a permit may not be necessary. But if your project changes plumbing, electrical wiring, structural components, ventilation, the bathroom layout, or other regulated systems, permitting may be required.
Georgia's statewide construction codes provide the foundation for residential construction requirements, while your local city or county determines how bathroom remodeling permits and inspections are administered.
Before starting your bathroom renovation permits in Georgia, identify your project's exact scope and confirm the requirements with the appropriate local authority.
If you want professional help planning a bathroom remodel, PHD Bathroom Remodeling
has more than 30 years of experience creating functional and professionally finished bathrooms throughout Northeast Georgia and surrounding service areas.
The company offers bathroom remodeling services that include fixtures, showers and tubs, cabinetry, flooring, lighting, plumbing, and other renovation work.
Call PHD Bathroom Remodeling at 844-743-2284 to discuss your bathroom remodeling project and determine the right next steps.