
Bathroom Remodeling Mistakes to Avoid | Expert Tips
Most bathroom remodeling mistakes aren't construction errors; they're planning errors that show up months later as poor ventilation, a vanity that doesn't fit, or a budget that quietly doubled. The good news is nearly all of them are avoidable once you know what to look out for before demo day.
At PHD Bathroom Remodeling, we've walked into plenty of "fix the last contractor's mistakes" projects, and the same handful of issues come up again and again. Here's what to watch for at every stage of the process.
Why Bathroom Remodeling Mistakes Are So Costly
A mistake in a bathroom isn't like a mistake in a living room. Bathrooms combine plumbing, electrical, and constant moisture exposure in a small footprint, so a small oversight on the wrong slope on a shower floor, a fan vented into the attic instead of outside doesn't just look bad. It can lead to water damage, mold, or a full tear-out months or years later. That's why planning mistakes are worth catching early: fixing them after the tile is set costs far more than fixing them on paper.
Bathroom Remodel Planning Mistakes
These are the mistakes that happen before a single tool touches your bathroom, and they set the tone for everything that follows.
- Skipping a real budget with a contingency. Most remodels run into at least one surprise (old plumbing, hidden water damage). Without a 10–20% buffer built in, that surprise becomes a stressful mid-project scramble.
- Not planning the layout around how you actually use the space. A gorgeous freestanding tub means little if your household showers every day and never bathes.
- Underestimating timeline. Custom tile, vanities, and glass can take weeks to arrive. Starting a demo before materials are ordered is one of the most common causes of a stalled project.
- Choosing finishes before confirming they're in stock. Falling in love with a discontinued tile or a backordered vanity can derail a schedule fast.
- Not getting multiple quotes. A single quote gives you one data point, not a sense of what's reasonable for your project and market.
Bathroom Design Mistakes
Once the layout and budget are set, design choices are where a lot of long-term regret quietly gets built in.
- Poor ventilation. Skipping a properly vented exhaust fan (one that vents outside, not into the attic) is one of the most common causes of mold and musty odor down the line.
- Too little storage. A beautiful vanity with no drawers or cabinet space looks great on day one and becomes a clutter problem by week two.
- Ignoring lighting layers. Relying on a single overhead fixture leaves shadows at the mirror. Vanity lighting plus overhead lighting makes a real difference in daily usability.
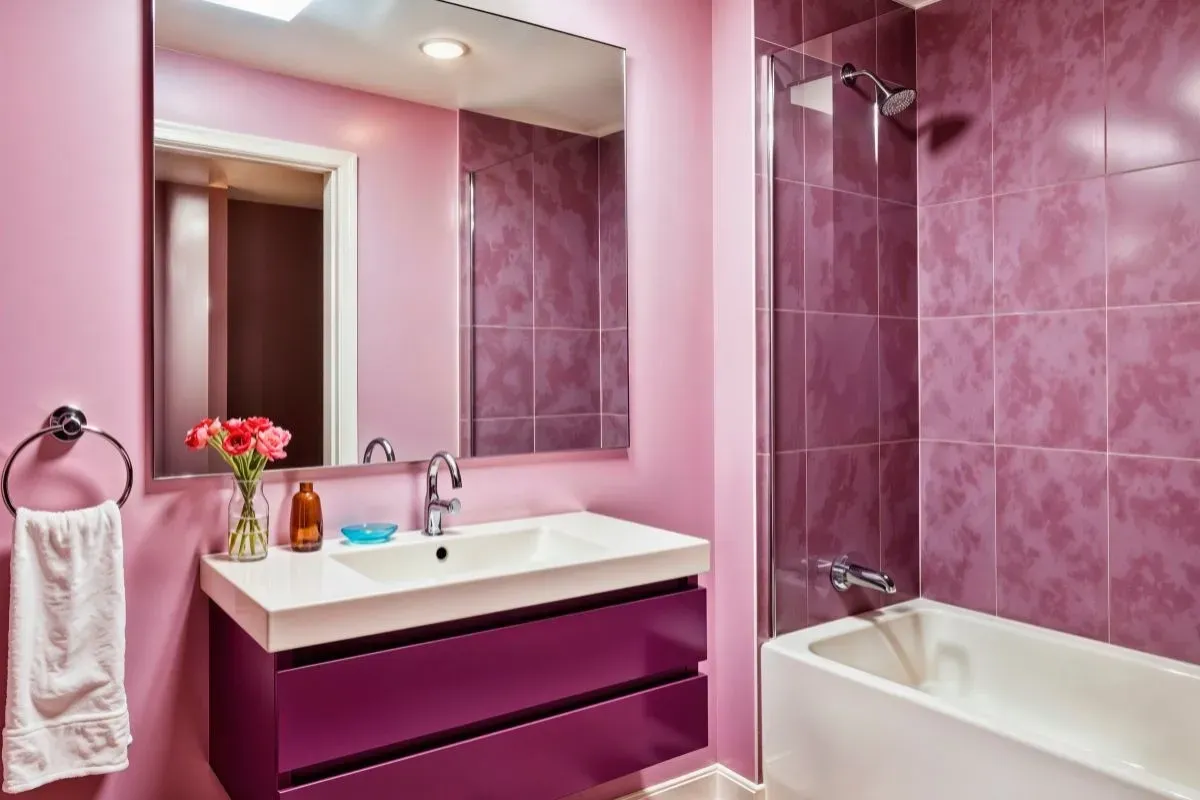
- Choosing trendy over timeless. Bold, highly specific tile patterns or colors can feel dated within a few years and are one of the harder things to change later without another remodel.
- Undersizing the shower or forgetting grab bar blocking. Even if you don't need accessibility features now, adding blocking behind the walls during construction makes it far cheaper to add grab bars later if needed.
- Not checking door swing and clearances. A door that hits the vanity or a toilet placed too close to the shower is a design mistake that's expensive to fix after the fact.
Common Mistakes During Construction
Even with good planning, a few mistakes tend to surface once work actually starts, usually because something was rushed or skipped to save time or money.
- Skipping waterproofing membrane behind tile. This is invisible once the tile goes up, which is exactly why it's tempting to cut corners here and exactly why it causes the most expensive problems later.
- Ignoring the subfloor. Installing new flooring over a subfloor with existing water damage hides the problem instead of solving it.
- Skipping permits on plumbing or electrical work. Beyond the legal risk, unpermitted work can complicate a future home sale and may not be covered by insurance if something goes wrong.
- Changing decisions mid-project. Swapping tile or fixtures after work has started is one of the biggest sources of delays and added cost.
- Not doing a punch-list walkthrough. Small issues (uneven grout lines, a loose fixture) are far easier to fix before a contractor leaves the job than after.
Budget & Contractor Mistakes
Some of the costliest mistakes have nothing to do with tile or fixtures; they come down to who you hire and how the budget is managed.
- Hiring based on price alone. The cheapest quote often means less experience, lower-quality materials, or corners cut somewhere you won't see until later.
- No written scope of work. Verbal agreements lead to misunderstandings about what's included, especially around plumbing, electrical, and finish-level details.
- Not asking about warranties. A contractor who stands behind their work should be able to tell you clearly what's covered and for how long.
- Paying too much upfront. A reasonable deposit is normal; paying the majority of the project cost before work begins increases your risk if something goes wrong.
- Not checking reviews or licensing. A few minutes of research can save months of frustration if a contractor turns out to be unreliable or unlicensed for the work required.
Bathroom Remodel Checklist: How to Avoid These Mistakes
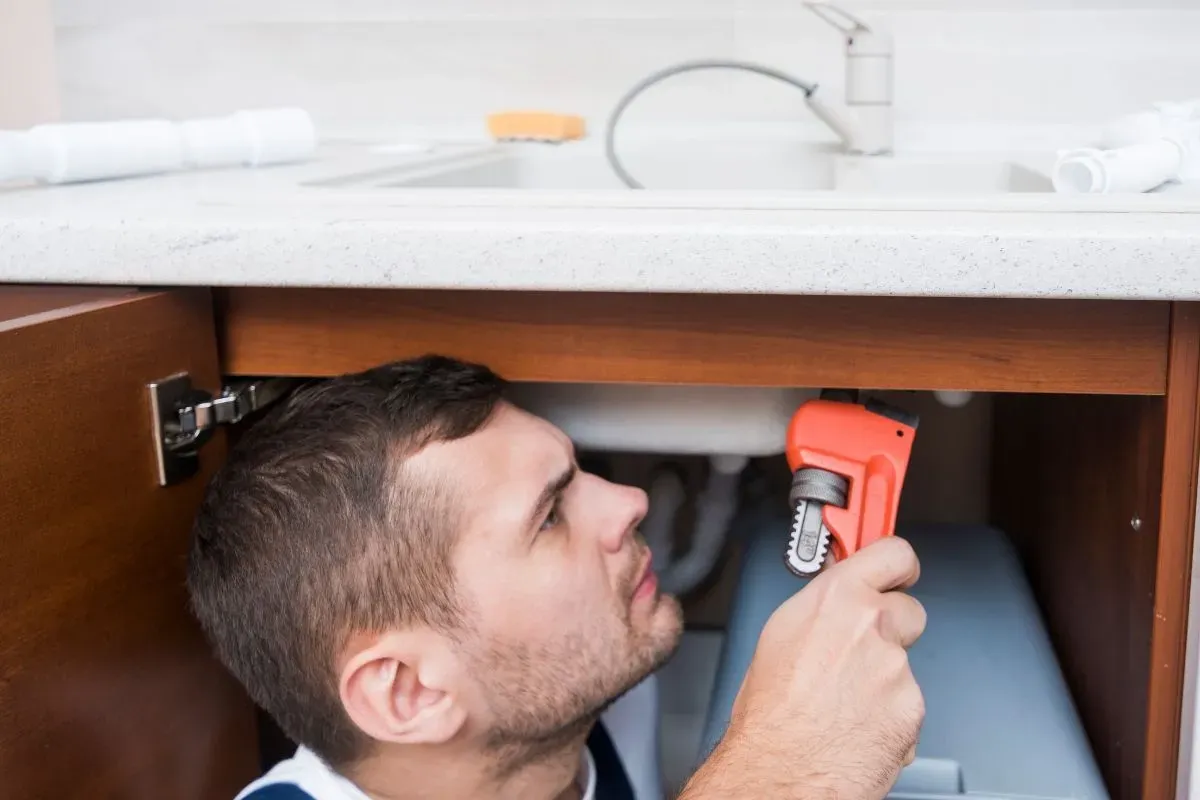
Use this as a quick gut-check before and during your project:
- Budget includes a 10–20% contingency for surprises
- Layout is planned around how your household actually uses the bathroom
- All major finishes and fixtures are confirmed in stock before demo
- Ventilation is properly vented to the outside
- Lighting includes both vanity and overhead layers
- Waterproofing membrane is specified in the scope of work, not assumed
- Subfloor is inspected before new flooring goes in
- Permits are pulled for any plumbing or electrical changes
- Contractor has provided a written scope of work and timeline
- References, reviews, and licensing have been checked
- A final walkthrough and punch list are scheduled before project close-out
Conclusion
Most bathroom remodeling mistakes trace back to the same root cause: something was decided too quickly, or skipped to save a little time or money upfront. Careful planning, realistic budgeting, and a contractor who's transparent about scope and materials prevent the vast majority of problems homeowners run into. A little extra diligence before demo day is far cheaper than fixing a mistake after the tile is set.
Key Takeaways
- Most costly bathroom remodel mistakes happen during planning, not construction.
- Ventilation, waterproofing, and subfloor condition are easy to overlook and expensive to fix later.
- A 10–20% budget contingency prevents small surprises from becoming major stress.
- Hiring on price alone is one of the most common and costly mistakes homeowners make.
- A written scope of work and a final punch-list walkthrough catch most issues before they become permanent.
FAQs
What is the biggest mistake people make when remodeling a bathroom?
Underestimating the budget and skipping a contingency fund is one of the most common mistakes. Bathrooms frequently reveal hidden issues (old plumbing, water damage) once walls are opened, and without a buffer, that surprise derails the whole project.
What should you avoid doing during a bathroom renovation?
Avoid skipping waterproofing behind tile, changing major decisions mid-project, and starting demo before materials are confirmed in stock. Each of these is a common source of delays, added cost, or long-term damage.
How do I avoid bathroom remodel design mistakes?
Plan the layout around how you actually use the space, prioritize ventilation and lighting, and choose timeless rather than trendy finishes. It also helps to confirm door clearances and storage needs before finalizing the design.
What questions should I ask a contractor to avoid remodeling mistakes?
Ask for a written scope of work, confirm what's covered under warranty, ask whether permits are included for plumbing or electrical work, and check reviews and licensing before signing a contract.
Is it a mistake to remodel a bathroom without a permit?
Yes, for any project involving plumbing or electrical changes. Unpermitted work carries legal risk, can complicate a future home sale, and may not be covered by insurance if a problem arises later.