
How to Plan a Bathroom Remodel Around Your Family's Daily Routine
Good bathroom remodel planning starts with your family's calendar and routines, not with tile samples. Map how your household actually uses the bathroom, pick a project window that fits school and work schedules, and set up backup routines before demolition starts. This guide walks through when to schedule the work, how to audit your family's routine, a week by week prep checklist, and how one bathroom household gets through the project without a daily scramble. A full bathroom remodel typically runs several weeks of active construction, so the household plan matters as much as the design plan.
How Do You Plan a Bathroom Remodel Around Family Life?
Plan in three layers. Pick the right project window, map your family's bathroom usage, and build backup routines before work begins.
Start with timing. The best project window is the season when your household has the most flexibility, often summer break or a stretch without major deadlines. Next, spend a few days tracking who uses which bathroom and when, so you know exactly what needs a workaround. Finally, set up a backup bathroom or hygiene station before the first day of demolition, not after. These three steps, done in order, turn a remodel from a daily disruption into a project your family barely notices outside the noise.
When Is the Best Time to Schedule a Bathroom Remodel?
Schedule the remodel for the season when your household routine is most flexible.
Summer Break Works for Most Georgia Families
School is out from late May to early August in most Northeast Atlanta districts. With no school run to manage, mornings lose their rush and kids adapt to shifted shower times without missing a bus. Vacation weeks let crews work through a quiet, empty house, which speeds up the noisiest phases and keeps everyone's routine simpler until classes start again.
Work Backward From Deadlines
Hosting Thanksgiving or a graduation party in the new bathroom? Count backward from that date. Design decisions and material ordering need real lead time before construction even starts, so build in a buffer rather than working toward the event itself. Our timeline guide breaks down how long each phase typically takes, so you can set a realistic start date.
Avoid Your Household's Peak Seasons
Exam weeks, sports seasons, a new baby, or a stretch of heavy work travel all make a remodel harder to absorb. The cheapest remodel weeks on the calendar are not measured in dollars. They are the weeks where disruption costs your family the least.
Map Your Family's Bathroom Routine Before Demo Day
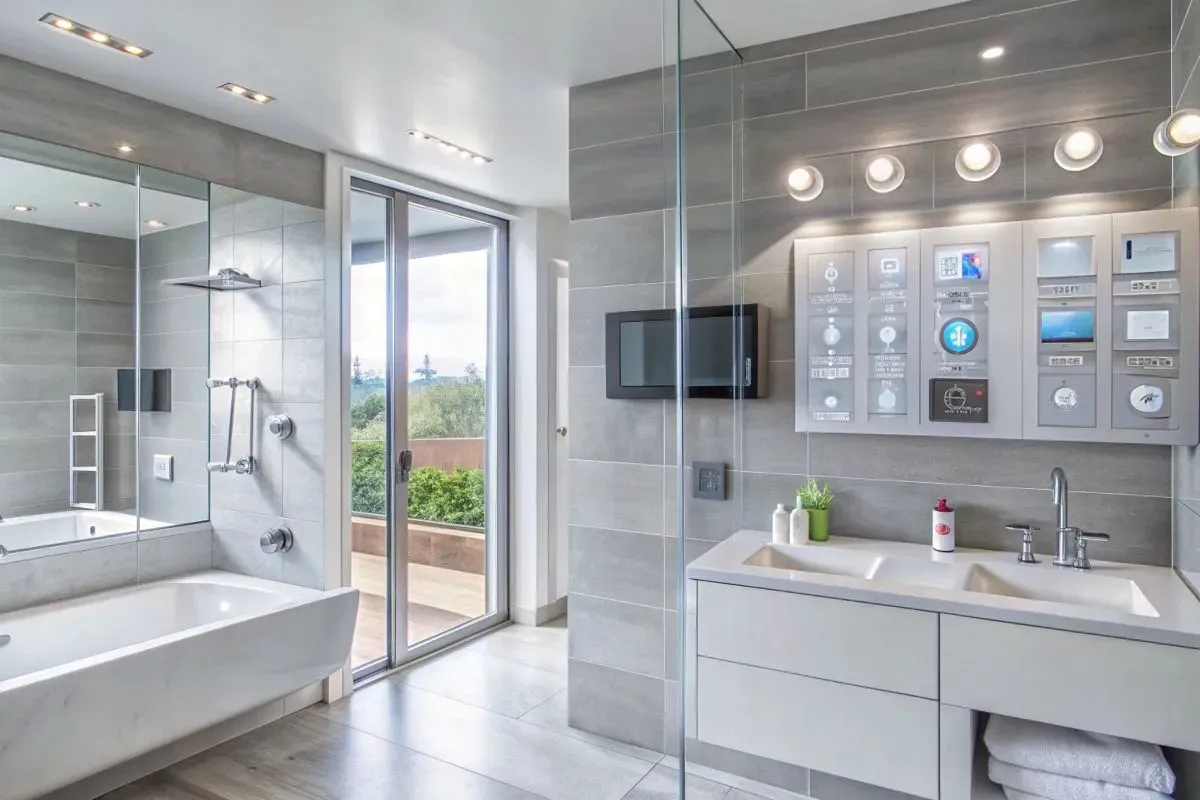
Track who uses which bathroom and when for three days before you finalize the schedule.
This routine audit is the step most families skip, and it is the one that prevents the most frustration once work begins. For three days, note the morning rush windows, the bath and bedtime slots, and which bathroom each person defaults to without thinking about it. Preparing for a bathroom remodel this way reveals whether your household needs a full backup bathroom or just a staggered schedule for the one you have. It also hands your contractor real information for planning noisy work and water shutoffs around times that actually matter to your family.
Record four things during the audit:
- Time windows when each bathroom sees heavy use
- Who uses which bathroom during those windows
- The task involved, a full shower versus a quick sink stop
- The nearest alternate bathroom for each person, if one exists
Three days of notes is usually enough to spot the real pattern. A fourth day rarely changes the picture.
Bathroom Renovation Planning Checklist: 2 Weeks to Demo Day
Start your countdown two weeks before demolition, and confirm one new item off the list every few days.
Two weeks out:
- Confirm the schedule and daily work hours with your contractor
- Confirm all fixtures and materials have arrived, since missing items cause the longest delays
- Set up the backup bathroom, clear counters, add a shower caddy per person
One week out:
- Box up the bathroom, keep a travel bag of daily essentials per person
- Build a hygiene station near a working sink, with toothbrushes, soap, a mirror, and towels
- Walk kids through what will happen and which areas are off limits
Night before demo:
- Move stored items away from the work path
- Lay protective floor coverings along the crew's route
- Post the family bathroom schedule where everyone sees it
How Do Families Survive a Remodel With One Bathroom?
Stagger the schedule, set up a hygiene station, and line up a backup location.
One-Bathroom Households
Confirm with your contractor which days the toilet and shower stay usable. Many crews keep the toilet functional overnight until late in the project, so verify this directly as part of PHD's planning process rather than assuming. For the days plumbing is fully disconnected, line up backup options ahead of time: a gym membership, a nearby relative, or a short trip during the messiest week of work. Shifting some showers to the evening also cuts pressure off the morning rush, since fewer people need the working bathroom at the same time.
Multi-Bathroom Households
Prepare the surviving bathroom before the demo starts. Declutter the counters, add a caddy for each person, and slim down the towel supply so laundry does not pile up mid-project. Agree on time slots for the morning rush ahead of time rather than sorting it out on day one. If the project bathroom sits inside a primary suite, consider moving anyone sleeping in that room to another part of the house until the noisiest phase passes.
How Do You Keep Kids and Pets Safe During the Remodel?
Treat the work zone as off limits and keep familiar routines everywhere else.
- Gate or lock the construction area after crews leave for the day
- Keep bedtime and bath routines identical in the backup bathroom, even if the space is smaller
- Give kids a construction-free play zone away from tools and materials
- Walk pets during the loudest demo hours to reduce stress
- Ask the crew to close exterior doors during work to limit dust spreading through the house
Sealed plastic sheeting around the work zone and a portable air purifier running nearby keep the rest of the house livable while construction is underway.
What Should You Ask Your Contractor Before Work Starts?

Ask the questions that protect your daily routine, not just the ones about design.
- What are the daily start and end times for crews on site?
- Which days will the water be shut off?
- When does the toilet become unusable, and for how long?
- How will you contain dust during demolition and framing?
- Who is my single point of contact if something changes mid-project?
PHD Bathroom Remodeling starts every project with a free in-home inspection and a custom plan, so these answers arrive before demo day, not after the first surprise.
How PHD Bathroom Remodeling Plans Around Your Family
PHD Bathroom Remodeling has remodeled bathrooms across Loganville and Northeast Atlanta for over 30 years. Every project begins with a free in-home inspection covering layout, design goals, and household logistics together, not as separate conversations. That inspection produces a transparent quote and a clear schedule before any work begins, and financing options are available for families planning around a set budget. Schedule your free consultation to get a plan built around your household's actual routine.
Key Takeaways
Bathroom remodel planning works best when it starts with your family's calendar, not the design board, and it stays organized through a clear two-week countdown to demo day.
- Start bathroom remodel planning with your family calendar, not the design board.
- A three-day routine audit tells you and your contractor exactly what to schedule around.
- Prep in a two-week countdown so demo day changes nothing about the morning routine.
- One-bathroom homes need a confirmed toilet and shower plan in writing before work starts.
Frequently Asked Questions
How do I prepare my family for a bathroom remodel?
Track your household's bathroom routine for three days, pick a project window during your calmest season, set up a backup bathroom or hygiene station, and walk kids through the plan a week before demolition starts.
Can you live in your house during a bathroom remodel?
Yes, most families stay home during a bathroom remodel. Prepare a backup bathroom, agree on daily work hours with your contractor, and seal the work zone to control dust. One-bathroom homes need a confirmed toilet and shower plan first.
How long before a bathroom remodel should I start planning?
Start planning six to eight weeks before your target construction date. Design decisions and material orders need lead time, and finalizing every fixture before demolition prevents the most common mid-project delays.
What is the best time of year to remodel a bathroom for a family?
Summer break works best for most families with school-age kids. Mornings lose their rush, shower times flex easily, and vacation weeks let the crew work in an empty house.
How do you shower during a bathroom remodel?
Use a second bathroom, a gym membership, or a nearby relative's shower during the days plumbing is disconnected. Ask your contractor exactly which days the shower will be unusable so you plan around them, and shift some showers to night.