
Bathroom Vanity Trends 2026: 10 Ideas for Your Home
The best bathroom vanity trends for 2026 combine warm, natural finishes with smarter storage, practical lighting, and designs that fit your daily routine. Popular options include natural wood cabinets, floating vanities, double-sink layouts, textured cabinet fronts, quartz countertops, and mirrors with integrated lighting. The right choice depends on your bathroom's size, storage needs, preferred style, and remodeling goals.
A bathroom vanity is more than a place to wash your hands. It affects how spacious the room feels, how easily you get ready each morning, and how much clutter you can keep out of sight.
Whether you are updating a compact guest bathroom or planning a primary bathroom renovation, these 2026 vanity ideas can help you create a space that looks current and works well for years.
What Are the Biggest Bathroom Vanity Trends for 2026?
The leading bathroom vanity trends for 2026 include warm wood finishes, floating cabinets, custom storage, wider countertops, double sinks, textured doors, durable stone surfaces, and layered lighting.
The focus is shifting toward vanities that balance attractive design with everyday convenience. Instead of choosing a cabinet based on appearance alone, homeowners are considering how the vanity supports their routines and makes the bathroom easier to maintain.
Here are the key trends to consider:
| Bathroom Vanity Trend | Why It Works | Best For |
|---|---|---|
| Natural wood finishes | Adds warmth and texture. | Contemporary and transitional bathrooms. |
| Floating vanities | Creates a lighter visual appearance. | Small and modern bathroom vanity ideas. |
| Double-sink vanities | Provide separate washing areas. | Shared primary bathrooms. |
| Custom drawer storage | Keeps daily essentials organized. | Busy households. |
| Textured cabinet fronts | Add visual interest. | Contemporary and transitional designs. |
| Quartz countertops | Offer a practical, consistent surface. | Family and primary bathrooms. |
| Integrated mirror lighting | Combines function with a streamlined look. | Modern bathrooms. |
| Wider vanity cabinets | Provide more counter and storage space. | Larger bathrooms. |
The best trend is not necessarily the newest one. It is the option that improves your bathroom without sacrificing comfort, durability, or useful space.
1. Warm Wood Bathroom Vanities Are Gaining Attention
Natural wood tones are a major direction in bathroom design for 2026. White oak, walnut-inspired finishes, and warm wood cabinetry can make a bathroom feel more inviting without making it look traditional or outdated.
The 2026 U.S. Houzz Bathroom Trends Study identifies wood tones as the leading vanity color choice among surveyed homeowners upgrading their bathrooms. White remains a popular alternative, so there is no need to abandon a classic palette if it suits your home.
How to style a wood bathroom vanity
Consider these combinations:
- White oak with a white quartz countertop: Creates a bright, clean appearance.
- Walnut with brushed brass hardware: Adds warmth and a more refined look.
- Natural wood with beige or cream tile: Creates a soft, coordinated palette.
- Wood cabinetry with matte black fixtures: Introduces contrast without overwhelming the room.
- Wood with sage green accents: Brings color into the bathroom while maintaining a natural feel.
For a timeless result, use the vanity as the main source of warmth and keep the surrounding finishes relatively simple.
What should you check before choosing wood cabinetry?
Bathrooms experience frequent changes in humidity and moisture. Ask about the cabinet's construction, finish, edge sealing, and care requirements before selecting a material.
Solid wood is one option, but quality plywood, veneer, and engineered cabinet products may also be suitable depending on their construction and moisture protection. The quality of the finish and installation matters as much as the appearance.
2. Floating Bathroom Vanities Create a More Open Look
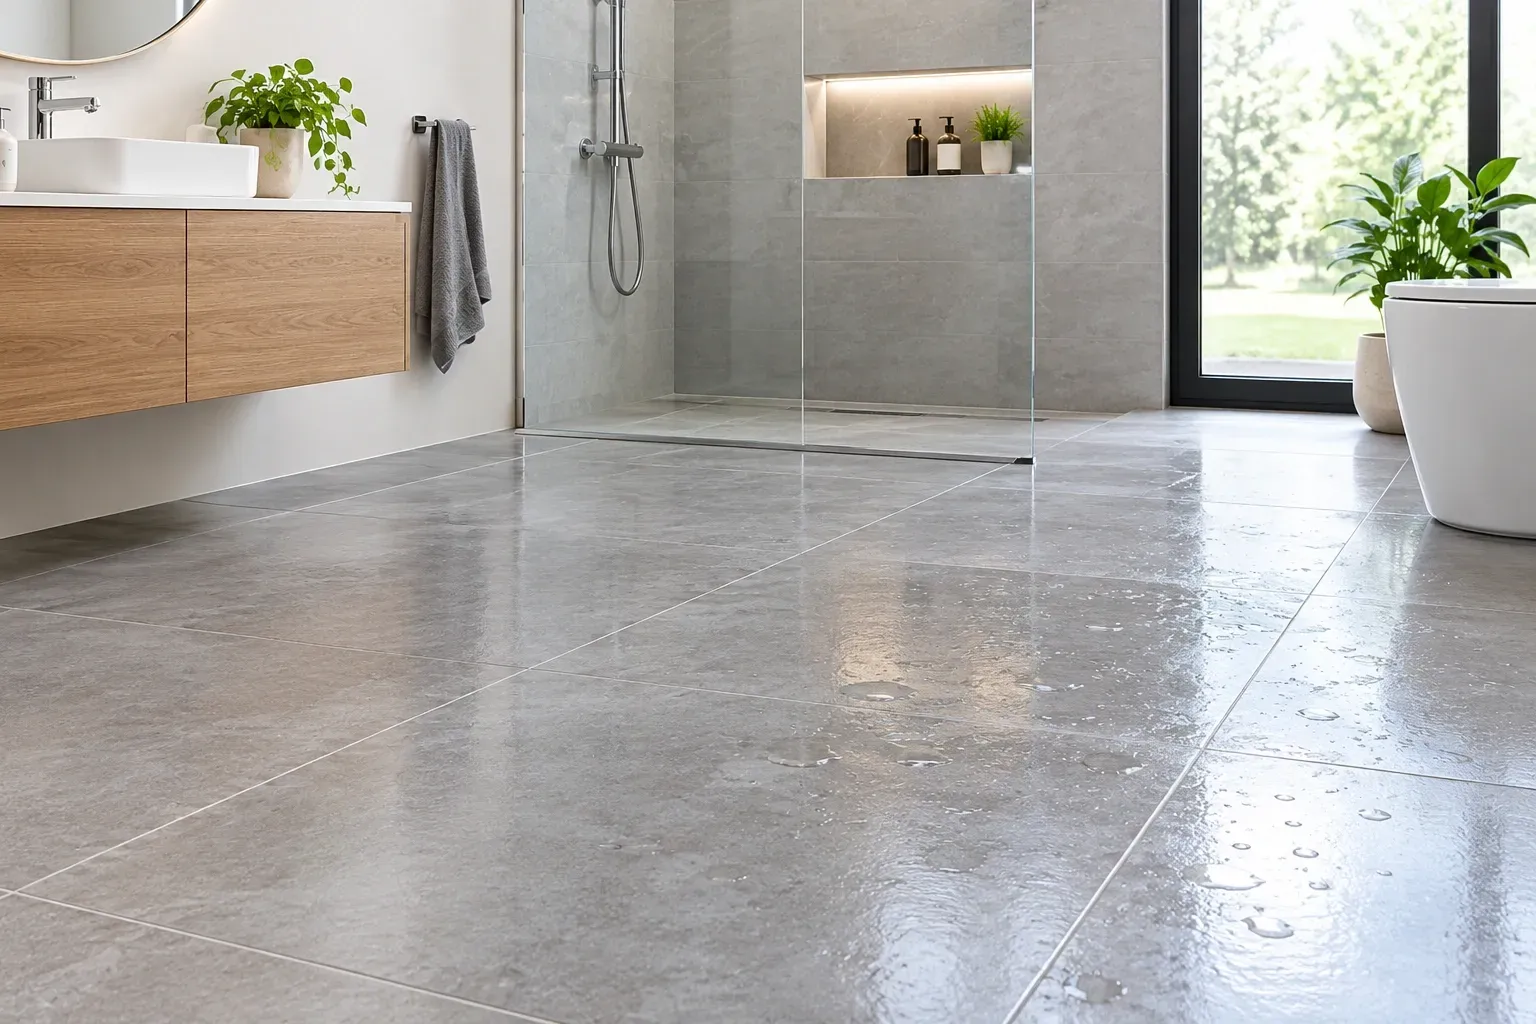
A floating bathroom vanity is mounted to the wall rather than resting directly on the floor. It creates a visible gap underneath the cabinet, making the floor appear more continuous.
This design remains popular because it combines a modern appearance with practical advantages.
Why choose a floating vanity?
- Makes a small bathroom feel less crowded.
- Allows easier access to the floor underneath for cleaning.
- Creates a streamlined appearance with fewer visible cabinet supports.
- Works well with large mirrors, wall-mounted faucets, and simple hardware.
- Can accommodate drawers and concealed storage in a carefully planned design.
Is a floating bathroom vanity right for a small bathroom?
A floating vanity can work especially well in a small bathroom because the visible floor creates a sense of openness. However, it does not automatically provide more storage than a freestanding cabinet.
Before choosing one, check the available wall space, plumbing locations, cabinet depth, and mounting requirements. The wall must be suitable for supporting the vanity and its expected load, with appropriate reinforcement where needed.
If storage is your main concern, compare the usable drawer space with that of a floor-mounted vanity before deciding.
3. Double-Sink Bathroom Vanities Improve Shared Bathrooms
A double sink bathroom vanity gives two people separate sinks and washing areas. It can be particularly useful in a primary bathroom where household members get ready at the same time.
Interest in double sinks has increased in the 2026 U.S. Houzz Bathroom Trends Study, reflecting the demand for vanities that accommodate shared routines.
When does a double vanity make sense?
A double vanity may be a good choice when:
- Two people regularly use the bathroom at the same time.
- The room has enough width for two sinks and comfortable counter space.
- You need additional storage for separate personal-care items.
- The existing or planned plumbing layout can accommodate the design.
However, two sinks are not always better than one. In a smaller bathroom, a single sink with a wider counter and larger drawers may provide more practical everyday space.
Double vanity vs. single vanity
| Feature | Single vanity | Double vanity |
|---|---|---|
| Sink arrangement | One sink | Two sinks |
| Counter space | Can offer more continuous workspace | Shared between two washing areas |
| Storage | Depends on cabinet size and layout | Can provide separate storage zones |
| Bathroom size | Often easier to fit in compact rooms | Usually benefits from more available width |
| Plumbing | Generally simpler | May require additional plumbing work |
| Best use | Guest, small, or single-user bathrooms | Larger shared or primary bathrooms |
Measure the entire vanity area before choosing a double-sink layout. Leave enough usable counter space and ensure cabinet doors, drawers, and nearby doors can open comfortably.
4. Custom Storage Is Becoming More Important
A beautiful vanity can still be frustrating if everyday items have nowhere to go. One of the most useful bathroom vanity trends for 2026 is designing storage around the items you actually use.
The 2026 Houzz bathroom research highlights built-in vanity features such as electrical outlets, drawer organizers, and hair-tool organizers. These details can make a vanity more functional without adding unnecessary visual clutter.
Bathroom vanity storage ideas worth considering
Deep drawers for everyday essentials
Use drawers for skincare products, toiletries, grooming tools, and other items you reach for regularly. Drawer organizers help prevent small products from becoming mixed together.
Dedicated hair-tool storage
Plan a suitable location for hair dryers, curling irons, and straighteners. If you want built-in electrical outlets, have a qualified professional assess the appropriate electrical arrangement and safety requirements.
Pull-out organizers
Pull-out trays and adjustable dividers make it easier to access items stored toward the back of a cabinet.
Under-sink organizers
Work around the plumbing with removable bins or specially designed organizers. Measure the available space before purchasing accessories.
Recessed medicine cabinets
A recessed medicine cabinet can add storage without extending as far into the room as a surface-mounted unit, provided the wall construction allows for it.
Soft-close drawers and doors
Soft-close hardware reduces slamming and gives the vanity a more refined everyday feel.
How to plan vanity storage before remodeling
Start by listing the items that currently occupy your countertop. Separate them into daily essentials, occasional-use products, cleaning supplies, and personal-care tools.
Then decide which items should remain accessible and which can be stored away. This simple exercise helps determine the right mix of drawers, cabinets, organizers, and countertop space before installation begins.
5. Textured Cabinet Doors Add Subtle Character
Flat cabinet fronts are still a strong option, but textured finishes can make a vanity feel more distinctive without requiring dramatic colors or decorative accessories.
Popular design directions include fluted fronts, reeded panels, Shaker-style doors, and simple furniture-inspired details.
Which cabinet style should you choose?
- Flat-panel cabinets: Best for a minimalist, contemporary bathroom.
- Shaker-style cabinets: Work well in transitional and traditional spaces.
- Fluted or reeded fronts: Add texture and visual depth.
- Furniture-style vanities: Create a more decorative appearance, especially in traditional or transitional bathrooms.
Texture should complement the rest of the room rather than compete with patterned tile, decorative mirrors, and bold countertops.
Consider maintenance, too. Deep grooves can collect dust and residue more easily than smooth cabinet fronts. If easy cleaning is a priority, choose a texture that does not require extensive detailing.
6. Quartz and Simple Countertops Keep the Design Practical
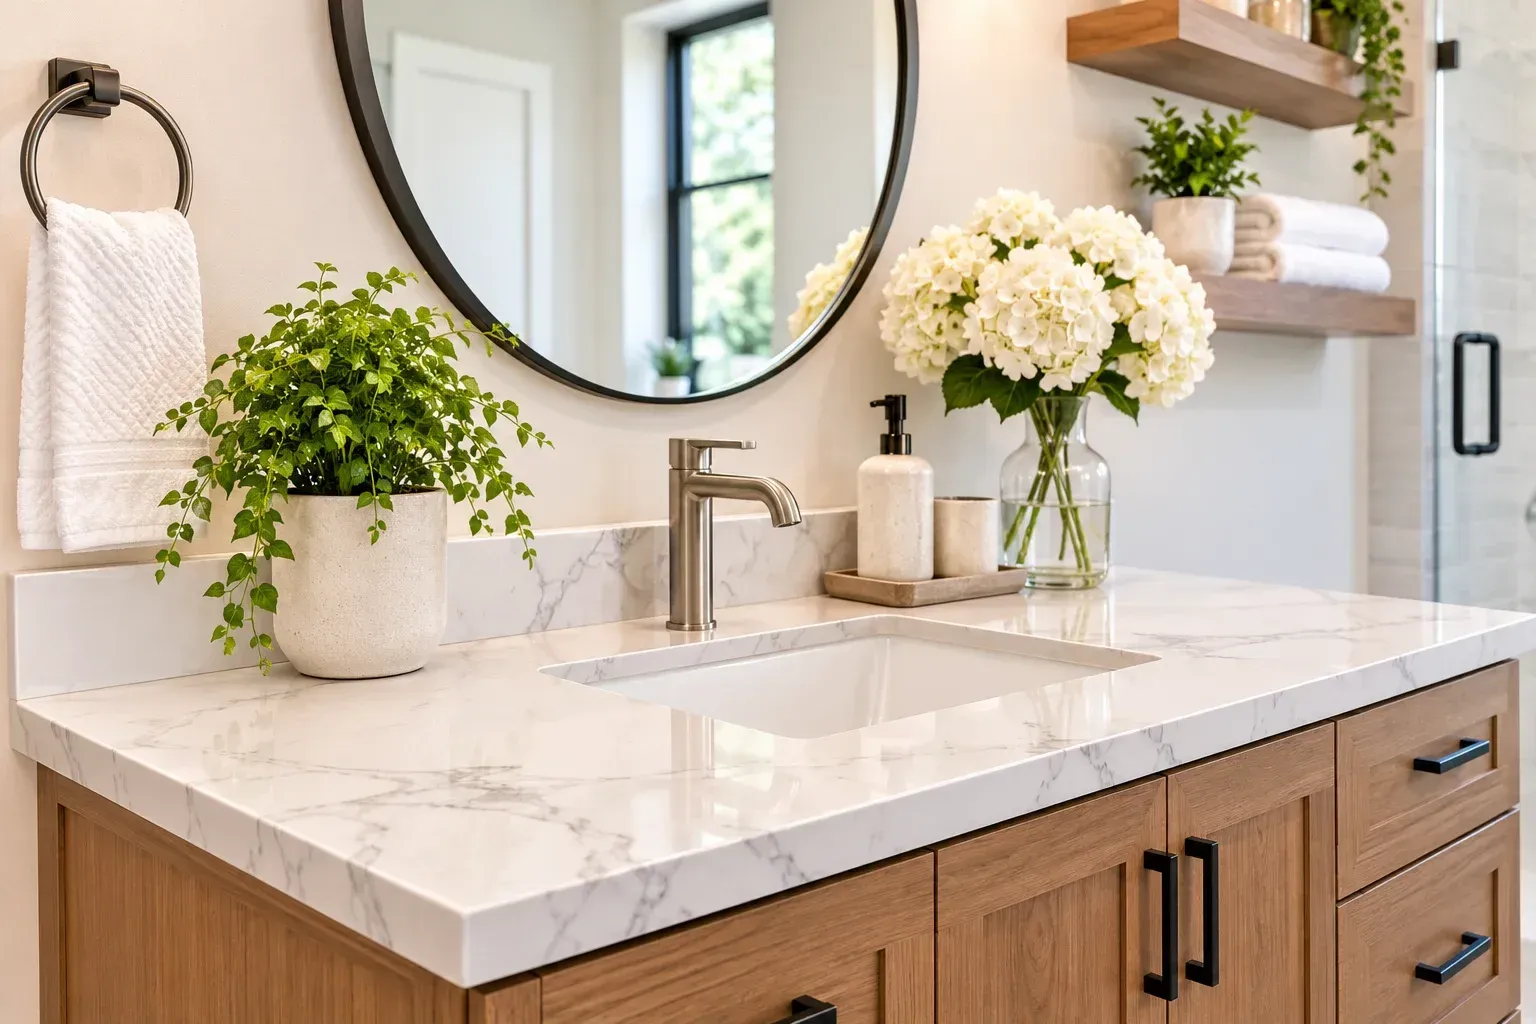
The vanity countertop affects both the appearance and everyday maintenance of the bathroom. For 2026, homeowners continue to favor light countertops, understated stone patterns, and surfaces that coordinate with natural wood and warm cabinet colors.
The 2026 Houzz study identifies engineered quartz as the most commonly selected vanity countertop material among the surveyed homeowners upgrading their bathrooms.
Which countertop material should you consider?
| Material | Main advantage | What to consider |
|---|---|---|
| Engineered quartz | Consistent patterns and a wide range of colors | Follow manufacturer guidance for heat and cleaning. |
| Granite | Natural variation and a distinctive stone appearance | Some products require periodic sealing. |
| Marble | Classic veining and a luxurious look | Can etch or stain and may need more careful maintenance. |
| Solid surface | Seamless-looking options and integrated basin designs | Scratch and heat resistance vary by product. |
| Porcelain | Available in a range of colors and stone-inspired designs | Edge detailing and installation quality matter. |
No countertop material is completely maintenance-free. Compare the manufacturer's care instructions, stain resistance, repair options, and compatibility with your preferred sink and faucet.
Should you choose a white or patterned countertop?
A white or off-white countertop can make a bathroom feel brighter and coordinate with many cabinet colors. A softly veined surface adds movement without overwhelming the room.
Darker countertops can create contrast with white cabinetry or complement walnut finishes, but water spots and residue may be more noticeable on some dark surfaces.
Choose a finish that suits your lighting, cleaning habits, and overall design rather than following a color trend alone.
7. Bathroom Vanity Lighting Should Combine Style and Function
Good lighting makes a vanity more comfortable to use and helps the finishes look their best. In 2026, bathroom vanity lighting ideas increasingly focus on layered illumination rather than relying on a single ceiling fixture.
A well-planned setup typically combines general room lighting with dedicated lighting around the mirror.
Bathroom vanity lighting ideas to consider
Wall sconces beside the mirror
When the layout allows, placing sconces on either side of the mirror can provide more balanced illumination across the face. Their position and height should be planned around the mirror, sink, and users.
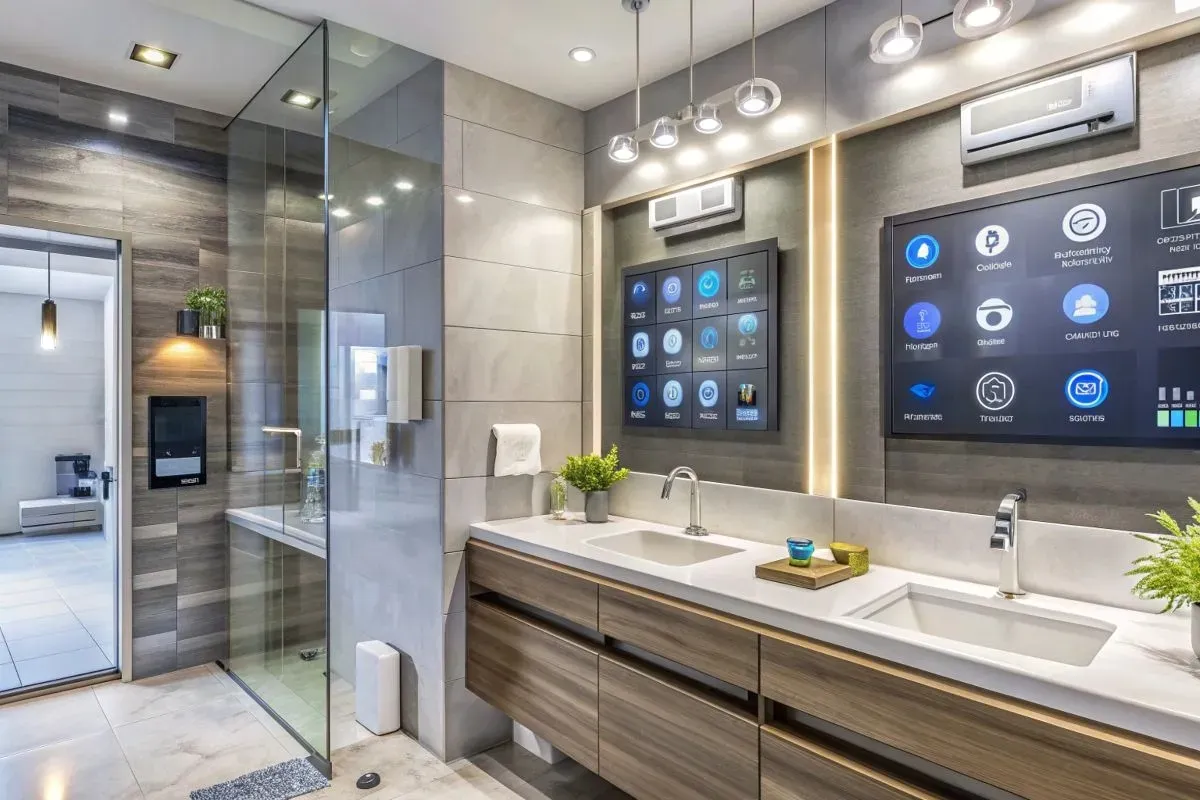
A lighted bathroom mirror
An LED mirror can provide integrated illumination and a clean, contemporary appearance. Check whether the light output and color settings are suitable for grooming tasks.
A fixture above the mirror
A horizontal fixture can work well when side sconces are impractical. Select a fixture that distributes light evenly instead of creating strong shadows.
Dimmable lighting
Dimmers let you adjust brightness for different activities, such as getting ready in the morning or winding down at night. Confirm that the selected fixtures, controls, and bulbs are compatible.
Coordinated hardware and finishes
Brushed nickel, matte black, and warm metal finishes can all work with modern vanity designs. The goal is a coordinated look, not necessarily matching every metal finish in the bathroom.
What is the best lighting for a bathroom vanity?
For everyday grooming, prioritize even, flattering light around the face. Avoid relying entirely on a single overhead light, which can cast shadows beneath the eyes and chin.
Choose fixtures designed for the intended bathroom location, and have electrical work completed by a qualified professional in accordance with applicable local requirements.
8. Integrated Sinks and Clean Countertop Profiles Create a Streamlined Look
Integrated sinks and undermount basins are useful options for homeowners who prefer a clean countertop with fewer visual interruptions.
An undermount sink sits below the countertop surface, while an integrated sink forms part of the countertop itself. Both can create a streamlined appearance, but they differ in construction, installation, and repair considerations.
Which sink style works best?
- Undermount sinks: A practical choice for many stone countertops and a clean countertop edge.
- Integrated sinks: Create a continuous surface and can reduce seams around the basin.
- Vessel sinks: Add a sculptural focal point, although the raised basin affects counter height and cleaning.
- Drop-in sinks: Can suit a range of styles and may be appropriate for certain replacement projects.
Check faucet compatibility, basin depth, splash patterns, cleaning access, and replacement options before making a final decision.
9. Choose Vanity Colors That Will Age Well
Warm neutrals and natural wood are strong choices for 2026, while blue, green, and darker cabinet finishes can provide more personality.
The best color depends on the room's natural light, tile, countertop, flooring, and overall design.
Vanity color combinations to try
- White vanity with a light countertop: A classic choice for bright, simple bathrooms.
- Natural oak with cream surfaces: Warm and understated.
- Sage green with white or beige: Adds color without making the room feel overly busy.
- Navy blue with a light countertop: Creates contrast in a larger bathroom or well-lit space.
- Walnut with brushed metal fixtures: Offers a richer, furniture-inspired appearance.
- Soft gray with white tile: A restrained contemporary option.
If you want a design that lasts beyond 2026, keep permanent features relatively timeless and express current trends through cabinet color, hardware, mirrors, and lighting that can be updated later.
10. How to Choose the Right Bathroom Vanity for Your Home
Before selecting a vanity, consider how the bathroom is used, how much storage you need, and what the existing layout can accommodate.
Use this checklist to narrow your options.
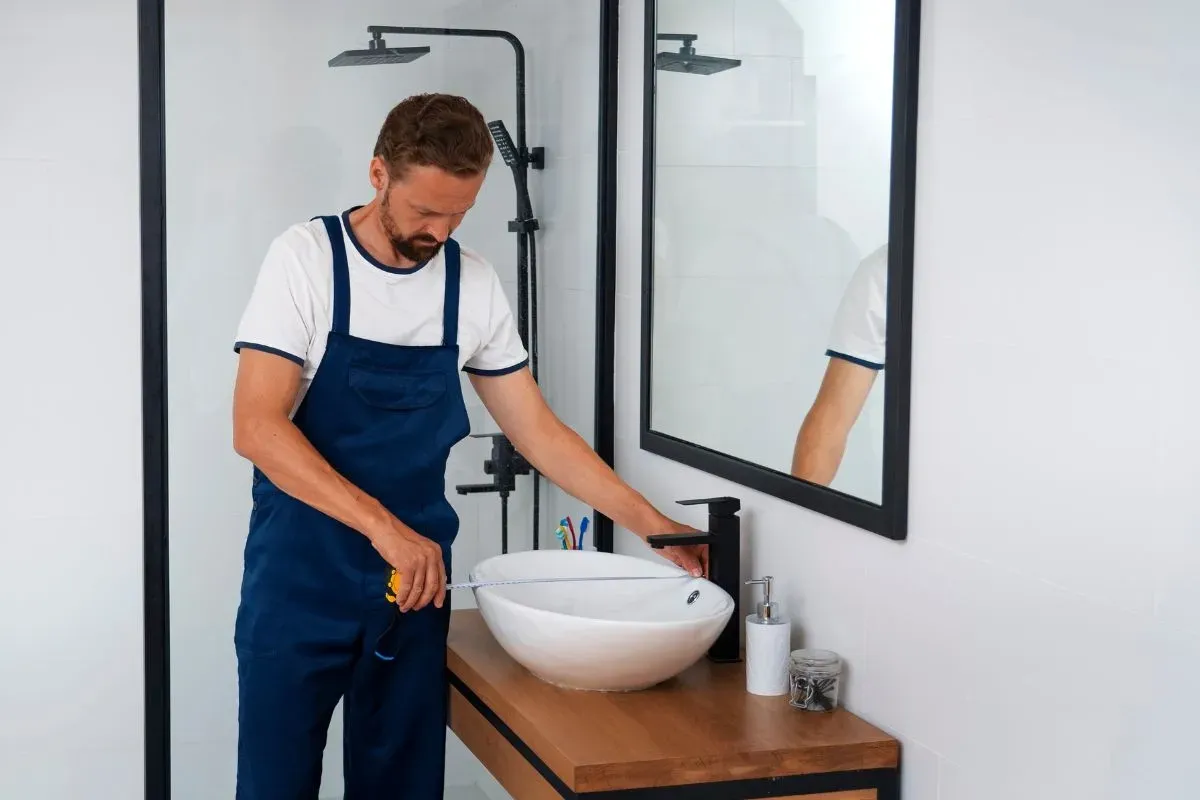
Step 1: Measure the available space
Record the width, depth, and height available for the vanity. Check door swings, drawer clearance, toilet spacing, and access to nearby fixtures.
Step 2: Decide between one and two sinks
Choose a double vanity if simultaneous use is important and the room can accommodate it comfortably. Otherwise, a single sink with more usable counter space may be the better solution.
Step 3: Choose storage based on daily routines
Count the items that need a home. Prioritize practical drawers, organizers, and concealed storage instead of choosing a cabinet based on appearance alone.
Step 4: Select moisture-appropriate materials
Compare cabinet construction, countertop durability, hardware quality, and manufacturer care instructions.
Step 5: Plan lighting and mirrors together
The vanity, mirror, and light fixtures should work as a coordinated arrangement. Decide on their placement before installation so that electrical connections and mounting requirements can be addressed.
Step 6: Review plumbing and installation needs
Replacing a vanity in the same location may be more straightforward than moving the sink or changing the plumbing layout. Confirm the requirements with your remodeling professional before finalizing the design.
Step 7: Balance trends with long-term use
Choose finishes you will enjoy for years. Trends should improve the design, not dictate decisions that make the bathroom less functional.
Bathroom Vanity Trends for 2026: Frequently Asked Questions
What bathroom vanity styles are trending in 2026?
Warm wood cabinetry, floating vanities, custom storage, textured cabinet fronts, double sinks, and streamlined countertops are among the notable 2026 directions. Integrated mirror lighting and built-in organizers also help make vanities more functional.
Are floating bathroom vanities still in style in 2026?
Yes. Floating vanities remain a popular choice for contemporary bathrooms because they create a lighter visual appearance and allow easier access to the floor underneath. Make sure the wall can support the unit and that the cabinet offers enough storage for your needs.
What is the best bathroom vanity color for 2026?
Natural wood tones are a leading choice, while white, blue, green, and other neutral finishes remain useful options. Select a color that coordinates with the countertop, tile, flooring, and available light.
Are double-sink bathroom vanities worth it?
A double-sink vanity can be worthwhile for couples or households that share a primary bathroom. However, it needs sufficient width and counter space. In a smaller bathroom, a single sink with larger drawers may be more practical.
What countertop material is best for a bathroom vanity?
Engineered quartz is a popular choice because it offers consistent patterns and a broad selection of finishes. Granite, marble, porcelain, and solid-surface materials are alternatives. Compare durability, maintenance, appearance, and manufacturer recommendations before deciding.
How can I add more storage to my bathroom vanity?
Consider deep drawers, adjustable dividers, pull-out organizers, under-sink storage, and a recessed medicine cabinet. Built-in hair-tool storage and suitable electrical outlets can also improve convenience when planned properly.
What lighting works best above a bathroom vanity?
Lighting beside the mirror can provide balanced illumination, while a well-positioned fixture above the mirror is useful when side sconces are not practical. Integrated LED mirrors and dimmable fixtures offer additional flexibility.
How do I make a bathroom vanity look modern without a full remodel?
Replacing cabinet hardware, updating the mirror, improving the lighting, and organizing visible countertop items can refresh the vanity area. Confirm that existing cabinets and countertops are in good condition before deciding whether replacement is necessary.
Bring Your Bathroom Vanity Vision to Life
The most successful bathroom vanity trends for 2026 combine attractive finishes with practical storage, comfortable lighting, and a layout that works for everyday life. Warm wood, floating cabinetry, double sinks, and custom organizers can all improve a bathroom when they are selected for the space rather than simply because they are fashionable.
If you are planning a bathroom update in Loganville or the Northeast Atlanta area, PHD Bathroom Remodeling can help you explore vanity styles, storage options, lighting, and other design choices as part of your remodeling project.
Visit PHD Bathroom Remodeling to discuss your bathroom renovation goals or call
844-743-2284 to get started.