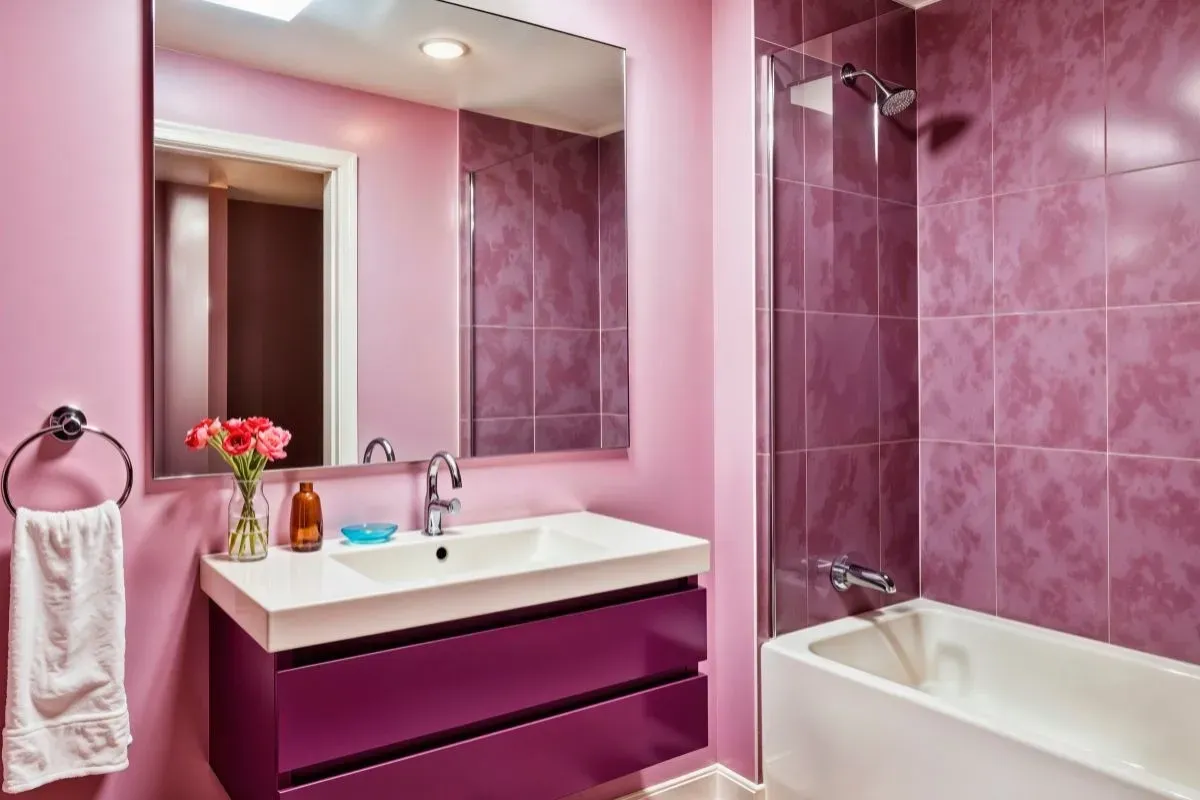

Bathroom Remodeling Guide: Dos and Don'ts

Karen Norman • June 25, 2025
A well-executed bathroom remodeling can transform the bathroom while adding significant value to your property. However, the path to a successful bathroom renovation involves important decisions that can make or break your project. At PHD Bathroom Remodeling in Loganville, we've spent over 30 years helping homeowners create beautiful, functional bathrooms that stand the test of time.

Drawing from our extensive experience, we've compiled this comprehensive guide of bathroom remodeling dos and don'ts to help you confidently navigate your renovation. Whether planning a complete overhaul or a modest update, these expert tips will help you avoid common pitfalls and achieve the bathroom makeover of your dreams.

Essential Do's for a Successful Bathroom Remodel

Here are some things you should consider while starting bathroom remodeling:

DO: Create a Realistic Budget

One of the most crucial steps in designing your bathroom is establishing a clear, realistic budget:

This is paragraph text. Click it or hit the Manage Text button to change the font, color, size, format, and more. To set up site-wide paragraph and title styles, go to Site Theme.

As we do Bathroom Remodeling in Loganville, we provide transparent pricing and help our clients understand where their money is going. This approach prevents unpleasant surprises and ensures that clients make informed decisions about where to invest and where to save.

DO: Prioritize Proper Ventilation

Adequate ventilation is crucial for maintaining a healthy, beautiful bathroom:

  • Install a high-quality exhaust fan rated appropriately for your bathroom's size
  • Consider humidity-sensing fans that automatically turn on when needed
  • Ensure proper ducting to the exterior (not just into an attic space)
  • Look for quiet operation (measured in sones) for a more pleasant experience

Proper airflow helps control moisture levels, reduces the risk of mildew, safeguards your bathroom finishes, and improves air quality throughout your home.

DO: Choose Quality Materials for High-Use Surfaces.
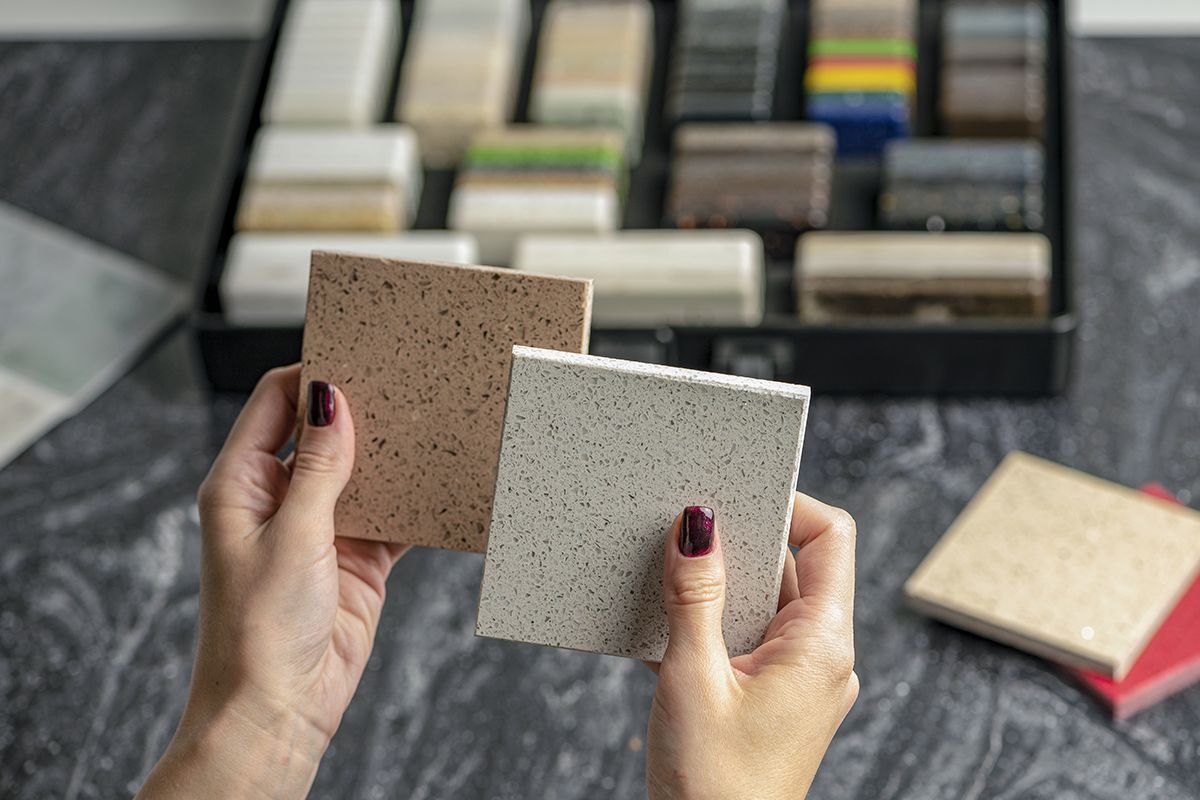
Choose Quality Materials

Bathrooms endure significant wear and tear, making material selection particularly important:

  • Flooring: Opt for porcelain tile, luxury vinyl, or natural stone with proper sealing
  • Shower surrounds: Choose large-format porcelain tiles to minimize grout lines
  • Countertops: Consider quartz, granite, or solid surface materials for durability
  • Fixtures: Invest in quality faucets and hardware with solid brass construction

Quality materials may cost more initially but typically offer better value over time through increased durability, easier maintenance, and timeless appeal. This is especially important for homeowners seeking an affordable bathroom remodel without compromising quality.

DO: Plan a Thoughtful Storage Solution

Effective storage is essential for maintaining an organized, functional bathroom:

  • Incorporate a mix of open and closed storage
  • Consider medicine cabinets with interior electrical outlets
  • Install vanities with drawers rather than doors when possible
  • Add recessed niches in shower areas
  • Utilize vertical space with tall cabinets or shelving

Custom storage solutions tailored to your needs can dramatically improve your bathroom's functionality. Think about what items you use daily and ensure they have dedicated, accessible homes in your new bathroom design.

DO: Invest in Quality Lighting

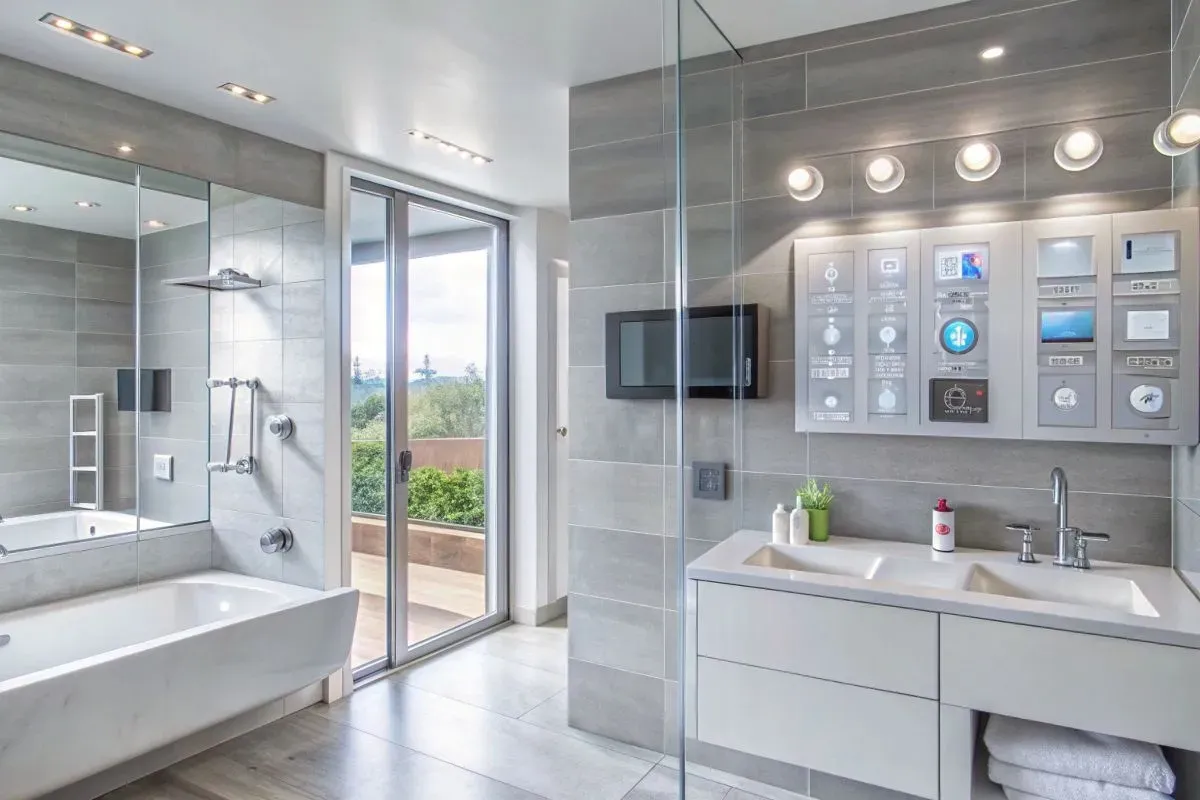
Proper lighting transforms both the functionality and ambiance of your bathroom:

  • Include multiple layers of light: ambient, task, and accent
  • Install sconces or vertical fixtures flanking mirrors to minimize shadows
  • Consider LED lighting for energy efficiency and longevity
  • Place fixtures on dimmer switches for flexibility
  • Ensure adequate lighting in shower and tub areas

DO: Consider Future Accessibility Needs

Incorporating universal design elements benefits everyone and prepares your bathroom for the future:

  • Consider curbless shower entries
  • Choose comfort-height toilets
  • Ensure doorways are at least 32" wide
  • Select lever-handle faucets and door handles

These thoughtful additions often blend seamlessly into contemporary designs while providing practical benefits for users of all ages and abilities. This approach is great when working with bathroom remodel companies that understand current trends and long-term needs.

Critical Don'ts to Avoid During Your Bathroom Remodel

Here are some points that you must take care of while your bathroom remodel:

Don't Rush the Planning Process

Hasty planning is the leading cause of budget overruns and disappointing results:

  • Take time to research design ideas and material options
  • Create detailed plans before demolition begins
  • Consider how changes might affect plumbing and electrical requirements
  • Think through daily use patterns and how the space will function

Don't Overlook the Importance of Professional Expertise

While DIY approaches can save money in some areas, certain aspects of bathroom remodeling require professional skills:

  • Complex plumbing modifications
  • Electrical work (especially in wet areas)
  • Waterproofing and tile installation
  • Structural changes

At PHD Bathroom Remodeling, our experienced teams bring specialized expertise to every phase of your project. We are one of the most trusted bathroom contractors in the Loganville area.

Don't Skimp on Waterproofing

Proper waterproofing is the foundation of a lasting bathroom renovation:

  • Ensure shower pans are correctly installed and tested
  • Use appropriate waterproofing membranes behind tile in wet areas
  • Properly seal all joints and connections
  • Address any existing water damage before covering surfaces

Don't Sacrifice Function for Aesthetics

While a beautiful bathroom is a goal, functionality should never be compromised:

  • Ensure adequate clearances around fixtures
  • Maintain practical storage for everyday items
  • Consider the direction of door swings and drawer openings
  • Plan for electrical outlets where you'll need them
  • Think about maintenance requirements when selecting materials

Don't: Chase Trends at the Expense of Timelessness

Trendy designs can quickly look dated, while timeless elements maintain their appeal:

  • Choose classic fixtures and finishes for permanent elements
  • Express trends through easily changeable items like accessories and paint
  • Consider resale value even if you don't plan to move soon
  • Balance contemporary touches with enduring design principles

Don't: Overlook Proper Ventilation

Inadequate ventilation leads to numerous problems in bathrooms:

  • Mold and mildew growth
  • Peeling paint and wallpaper
  • Damaged cabinetry and fixtures
  • Persistent odors
  • Poor indoor air quality

Don't: Move Plumbing Unless Necessary.

Relocating toilets, showers, and sinks significantly increases project costs:

  • Work with existing plumbing locations when possible
  • If changes are necessary, try to keep fixtures on the same wall
  • Understand the structural implications of moving plumbing
  • Budget appropriately if plumbing relocation is essential to your design

Choosing the Right Partner for Bathroom Remodeling in Loganville
Bathroom Remodeling in Loganville

At PHD Bathroom Remodeling, we create spaces that combine luxury, comfort, and practicality. As one of the top bathroom remodel contractors in Loganville, we offer customized solutions that reflect your needs, style, and budget.

Whether you're exploring affordable bathroom remodel options or working on a large-scale bathroom renovation, our team will guide you from design to completion. We’re more than just a service provider, your remodeling partner.

Ready to bring your bathroom vision to life? Let PHD Bathroom Remodeling show you why we're one of Loganville's most recommended bathroom remodel companies.

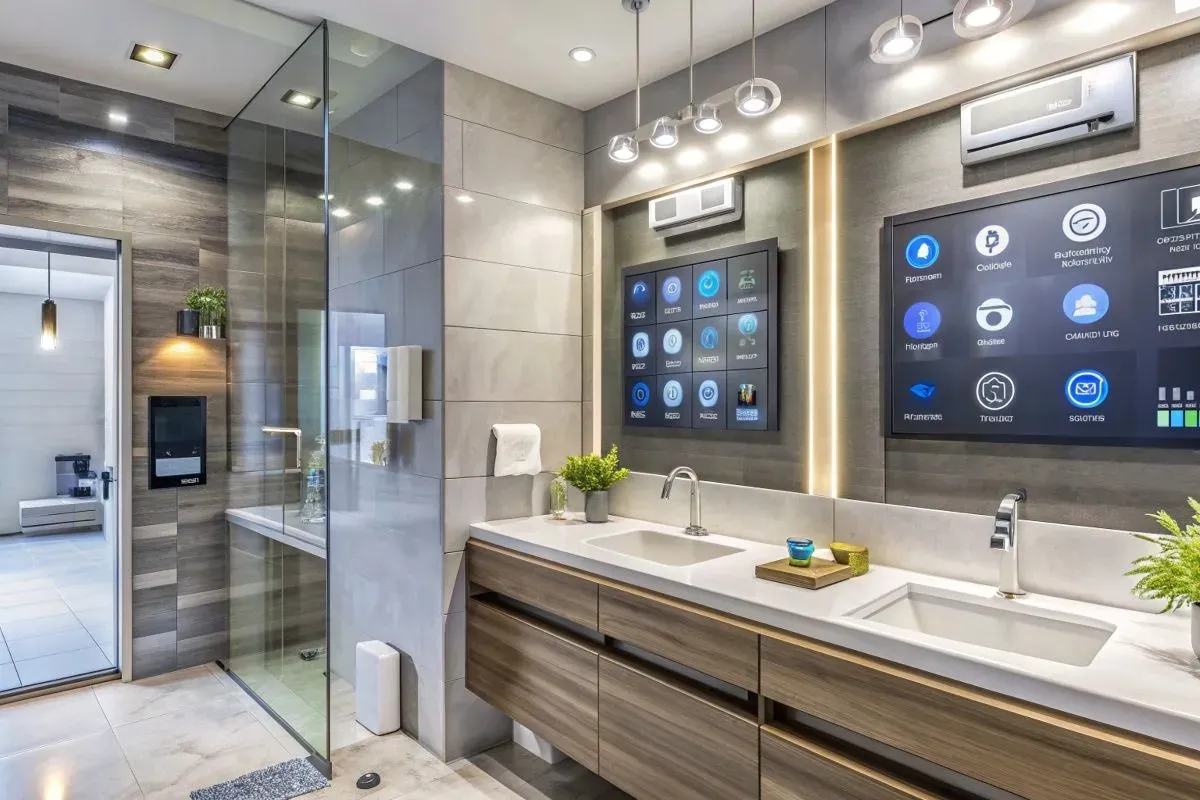
bathroom remodeling mistakes
By Karen Norman August 26, 2026
Avoid costly bathroom remodeling mistakes with practical tips for planning, budgeting, materials, and layout. Make your renovation smoother and smarter.
Bathroom Remodel Value
By Karen Norman August 25, 2026
See which bathroom upgrades add the most value. Compare smart remodeling choices that improve function, style, and resale appeal.
how long does a bathroom remodel take
By Karen Norman August 24, 2026
Wondering how long a bathroom remodel takes? See a week-by-week timeline, key project stages, and what can affect your remodeling schedule.
By Karen Norman July 26, 2026
The best bathroom layout ideas start with your footprint. Small bathrooms work best with all fixtures on one wall. Medium bathrooms gain the most from separating wet and dry zones. Large bathrooms earn a private water closet and a double vanity. Getting the layout right before you pick tile or fixtures saves money and prevents a remodel that looks nice but doesn't function well. This guide walks through layouts by size with real dimensions, the rules professionals follow when planning a bathroom, and how to pick a plan that fits your existing plumbing. A standard full bathroom needs roughly 36 to 40 square feet, which is why the 5x8 footprint dominates American homes. Whether you're working with a tight hall bath or planning a spacious primary suite, the layout decisions below apply. What Makes a Bathroom Layout Work? A good layout protects three things: a clear walking path, workable clearances around each fixture, and a plumbing arrangement you can afford. Bathroom space planning comes down to a handful of rules that hold true no matter the size of the room. Keep fixtures on one plumbing wall where possible, it lowers cost and speeds the remodel Plan the door swing first, a door that hits the vanity ruins the room Position the vanity, not the toilet, in the sightline from the door Separate wet zones like the shower and tub from dry zones like the vanity and storage Follow standard clearances, including about 30 inches of width for the toilet space and clear floor space in front of every fixture Get these fundamentals right first, and almost any style of finish will work inside the plan.  Small Bathroom Layout Ideas (35 to 45 Square Feet)
Prevent Mold and Mildew in Your Bathroom
By Karen Norman July 24, 2026
Stop mold and mildew before they spread. Follow practical bathroom mold prevention tips to reduce moisture, improve ventilation, and keep your bathroom fresh.
Plan a Bathroom Remodel
By Karen Norman July 22, 2026
Plan your bathroom remodel planning project around your family's daily routine with practical tips to reduce disruption and keep your home running smoothly.
small bathroom remodel ideas
By Karen Norman June 30, 2026
Small bathroom remodel ideas can make your space feel bigger with smart layouts, better storage, lighting upgrades, and space-saving design solutions.
bathroom remodel value
By Karen Norman June 29, 2026
See which bathroom upgrades offer the highest bathroom remodel value, including walk-in showers, vanities, flooring, and lighting that buyers appreciate.
walk-in shower vs bathtub
By Karen Norman June 27, 2026
Comparing a walk-in shower vs bathtub during a remodel? Learn the pros, cons, and which option adds the best value to your bathroom.
curbless shower installation
By Karen Norman June 26, 2026
Thinking about a curbless shower installation? Learn the benefits, design considerations, and whether it's the right fit for your bathroom remodel.
Show More
bathroom remodeling mistakes
By Karen Norman August 26, 2026
Avoid costly bathroom remodeling mistakes with practical tips for planning, budgeting, materials, and layout. Make your renovation smoother and smarter.
Bathroom Remodel Value
By Karen Norman August 25, 2026
See which bathroom upgrades add the most value. Compare smart remodeling choices that improve function, style, and resale appeal.
how long does a bathroom remodel take
By Karen Norman August 24, 2026
Wondering how long a bathroom remodel takes? See a week-by-week timeline, key project stages, and what can affect your remodeling schedule.
By Karen Norman July 26, 2026
The best bathroom layout ideas start with your footprint. Small bathrooms work best with all fixtures on one wall. Medium bathrooms gain the most from separating wet and dry zones. Large bathrooms earn a private water closet and a double vanity. Getting the layout right before you pick tile or fixtures saves money and prevents a remodel that looks nice but doesn't function well. This guide walks through layouts by size with real dimensions, the rules professionals follow when planning a bathroom, and how to pick a plan that fits your existing plumbing. A standard full bathroom needs roughly 36 to 40 square feet, which is why the 5x8 footprint dominates American homes. Whether you're working with a tight hall bath or planning a spacious primary suite, the layout decisions below apply. What Makes a Bathroom Layout Work? A good layout protects three things: a clear walking path, workable clearances around each fixture, and a plumbing arrangement you can afford. Bathroom space planning comes down to a handful of rules that hold true no matter the size of the room. Keep fixtures on one plumbing wall where possible, it lowers cost and speeds the remodel Plan the door swing first, a door that hits the vanity ruins the room Position the vanity, not the toilet, in the sightline from the door Separate wet zones like the shower and tub from dry zones like the vanity and storage Follow standard clearances, including about 30 inches of width for the toilet space and clear floor space in front of every fixture Get these fundamentals right first, and almost any style of finish will work inside the plan.  Small Bathroom Layout Ideas (35 to 45 Square Feet)
Prevent Mold and Mildew in Your Bathroom
By Karen Norman July 24, 2026
Stop mold and mildew before they spread. Follow practical bathroom mold prevention tips to reduce moisture, improve ventilation, and keep your bathroom fresh.
Plan a Bathroom Remodel
By Karen Norman July 22, 2026
Plan your bathroom remodel planning project around your family's daily routine with practical tips to reduce disruption and keep your home running smoothly.
small bathroom remodel ideas
By Karen Norman June 30, 2026
Small bathroom remodel ideas can make your space feel bigger with smart layouts, better storage, lighting upgrades, and space-saving design solutions.
bathroom remodel value
By Karen Norman June 29, 2026
See which bathroom upgrades offer the highest bathroom remodel value, including walk-in showers, vanities, flooring, and lighting that buyers appreciate.
walk-in shower vs bathtub
By Karen Norman June 27, 2026
Comparing a walk-in shower vs bathtub during a remodel? Learn the pros, cons, and which option adds the best value to your bathroom.
curbless shower installation
By Karen Norman June 26, 2026
Thinking about a curbless shower installation? Learn the benefits, design considerations, and whether it's the right fit for your bathroom remodel.
Show More
bathroom remodeling mistakes
By Karen Norman August 26, 2026
Avoid costly bathroom remodeling mistakes with practical tips for planning, budgeting, materials, and layout. Make your renovation smoother and smarter.
Bathroom Remodel Value
By Karen Norman August 25, 2026
See which bathroom upgrades add the most value. Compare smart remodeling choices that improve function, style, and resale appeal.
how long does a bathroom remodel take
By Karen Norman August 24, 2026
Wondering how long a bathroom remodel takes? See a week-by-week timeline, key project stages, and what can affect your remodeling schedule.
By Karen Norman July 26, 2026
The best bathroom layout ideas start with your footprint. Small bathrooms work best with all fixtures on one wall. Medium bathrooms gain the most from separating wet and dry zones. Large bathrooms earn a private water closet and a double vanity. Getting the layout right before you pick tile or fixtures saves money and prevents a remodel that looks nice but doesn't function well. This guide walks through layouts by size with real dimensions, the rules professionals follow when planning a bathroom, and how to pick a plan that fits your existing plumbing. A standard full bathroom needs roughly 36 to 40 square feet, which is why the 5x8 footprint dominates American homes. Whether you're working with a tight hall bath or planning a spacious primary suite, the layout decisions below apply. What Makes a Bathroom Layout Work? A good layout protects three things: a clear walking path, workable clearances around each fixture, and a plumbing arrangement you can afford. Bathroom space planning comes down to a handful of rules that hold true no matter the size of the room. Keep fixtures on one plumbing wall where possible, it lowers cost and speeds the remodel Plan the door swing first, a door that hits the vanity ruins the room Position the vanity, not the toilet, in the sightline from the door Separate wet zones like the shower and tub from dry zones like the vanity and storage Follow standard clearances, including about 30 inches of width for the toilet space and clear floor space in front of every fixture Get these fundamentals right first, and almost any style of finish will work inside the plan.  Small Bathroom Layout Ideas (35 to 45 Square Feet)
Prevent Mold and Mildew in Your Bathroom
By Karen Norman July 24, 2026
Stop mold and mildew before they spread. Follow practical bathroom mold prevention tips to reduce moisture, improve ventilation, and keep your bathroom fresh.
Plan a Bathroom Remodel
By Karen Norman July 22, 2026
Plan your bathroom remodel planning project around your family's daily routine with practical tips to reduce disruption and keep your home running smoothly.
small bathroom remodel ideas
By Karen Norman June 30, 2026
Small bathroom remodel ideas can make your space feel bigger with smart layouts, better storage, lighting upgrades, and space-saving design solutions.
bathroom remodel value
By Karen Norman June 29, 2026
See which bathroom upgrades offer the highest bathroom remodel value, including walk-in showers, vanities, flooring, and lighting that buyers appreciate.
walk-in shower vs bathtub
By Karen Norman June 27, 2026
Comparing a walk-in shower vs bathtub during a remodel? Learn the pros, cons, and which option adds the best value to your bathroom.
curbless shower installation
By Karen Norman June 26, 2026
Thinking about a curbless shower installation? Learn the benefits, design considerations, and whether it's the right fit for your bathroom remodel.