
Bathroom Layout Ideas for Every Bathroom Size
The best bathroom layout ideas start with your footprint. Small bathrooms work best with all fixtures on one wall. Medium bathrooms gain the most from separating wet and dry zones. Large bathrooms earn a private water closet and a double vanity. Getting the layout right before you pick tile or fixtures saves money and prevents a remodel that looks nice but doesn't function well.
This guide walks through layouts by size with real dimensions, the rules professionals follow when planning a bathroom, and how to pick a plan that fits your existing plumbing. A standard full bathroom needs roughly 36 to 40 square feet, which is why the 5x8 footprint dominates American homes. Whether you're working with a tight hall bath or planning a spacious primary suite, the layout decisions below apply.
What Makes a Bathroom Layout Work?
A good layout protects three things: a clear walking path, workable clearances around each fixture, and a plumbing arrangement you can afford. Bathroom space planning comes down to a handful of rules that hold true no matter the size of the room.
- Keep fixtures on one plumbing wall where possible, it lowers cost and speeds the remodel
- Plan the door swing first, a door that hits the vanity ruins the room
- Position the vanity, not the toilet, in the sightline from the door
- Separate wet zones like the shower and tub from dry zones like the vanity and storage
- Follow standard clearances, including about 30 inches of width for the toilet space and clear floor space in front of every fixture
Get these fundamentals right first, and almost any style of finish will work inside the plan.
Small Bathroom Layout Ideas (35 to 45 Square Feet)
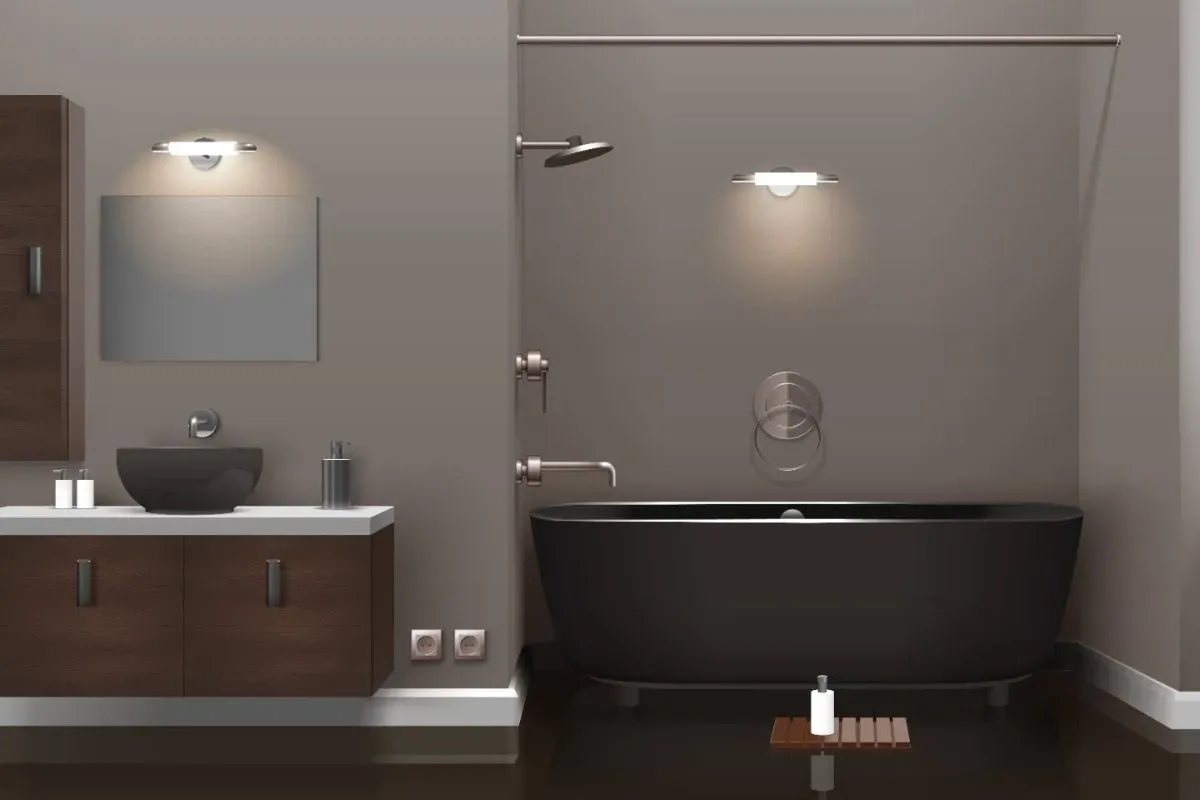
In a 5x7 or 5x8 bathroom, the single-wall layout wins. All plumbing runs along one wall, the tub or shower sits across the short end, and the middle of the room stays a clear rectangle of open floor.
| Layout | Footprint | Best For |
|---|---|---|
| Single-wall (sink, toilet, tub in a row) | 5' x 7' to 5' x 8' | Lowest remodel cost, hall baths |
| Tub-to-shower conversion | 5' x 8' | Households that never use the tub |
| Corner shower plan | 5' x 7' | Opening up central floor space |
| Powder room (sink and toilet only) | 18–20 sq ft | Half baths near living areas |
Make a Small Bathroom Feel Larger
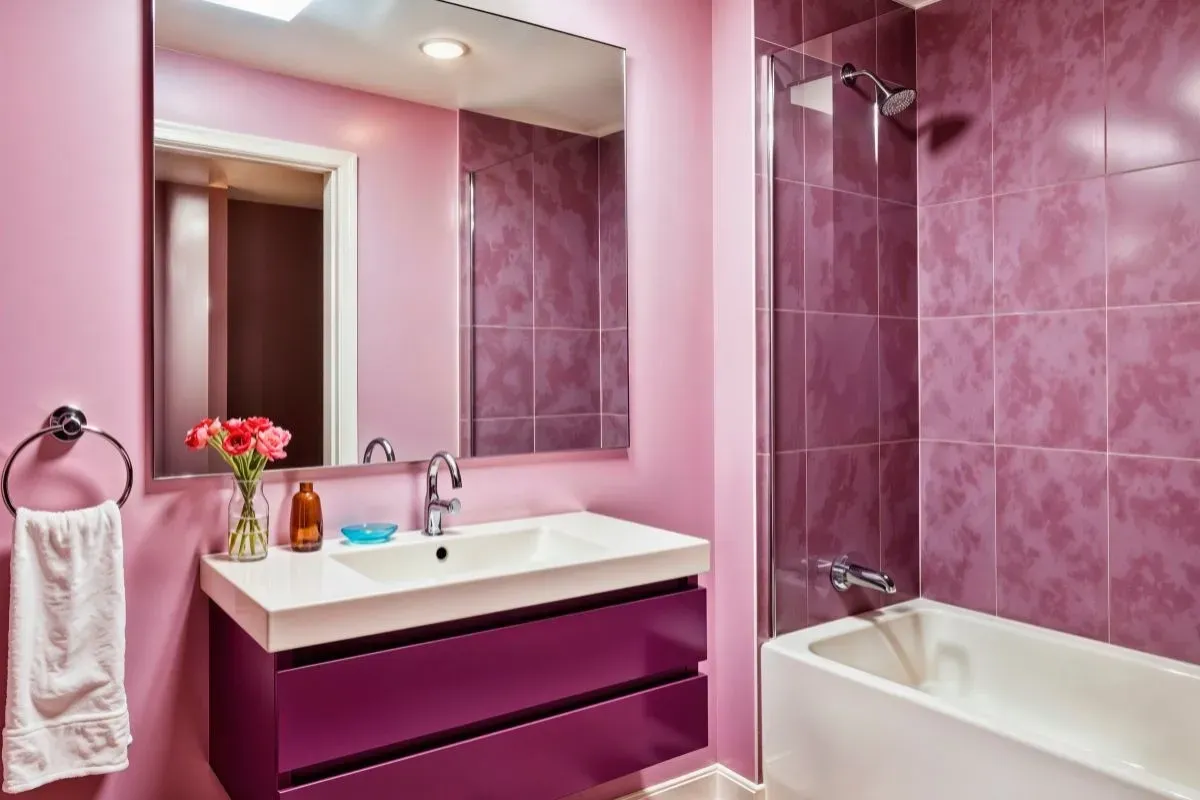
A wall-hung vanity opens up floor space and makes the room read bigger right away. Swap a shower curtain for a glass panel so light carries across the whole room instead of stopping at a curtain rod. A large mirror and light wall colors do the rest of the work. For more ideas on finishes and fixtures that make a small space feel open, see our guide to bathroom design trends.
Keep the Plumbing Where It Is
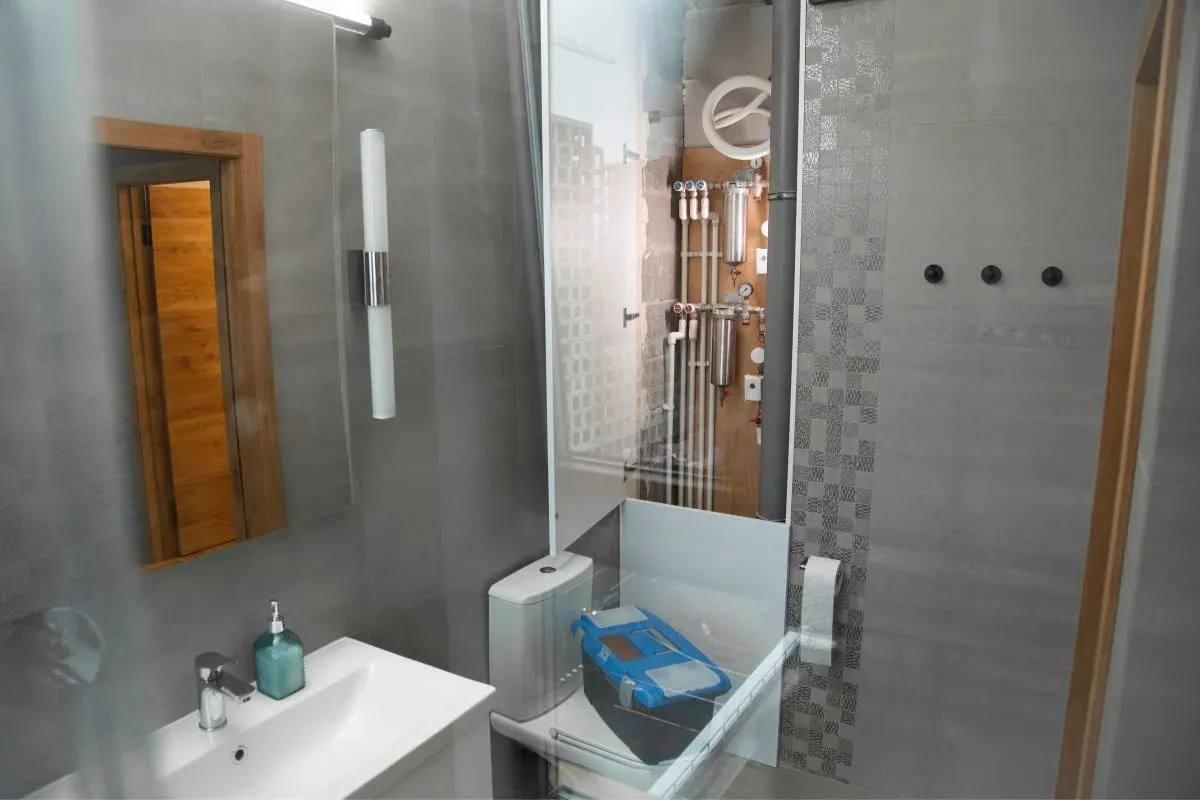
In a small bath, a layout that respects the existing wet wall usually looks better and costs less. Moving a toilet or drain line adds labor and time that a tight budget rarely has room for. Our bathroom remodel cost guide breaks down how plumbing changes affect your final price.
Medium Bathroom Layout Ideas (50 to 80 Square Feet)
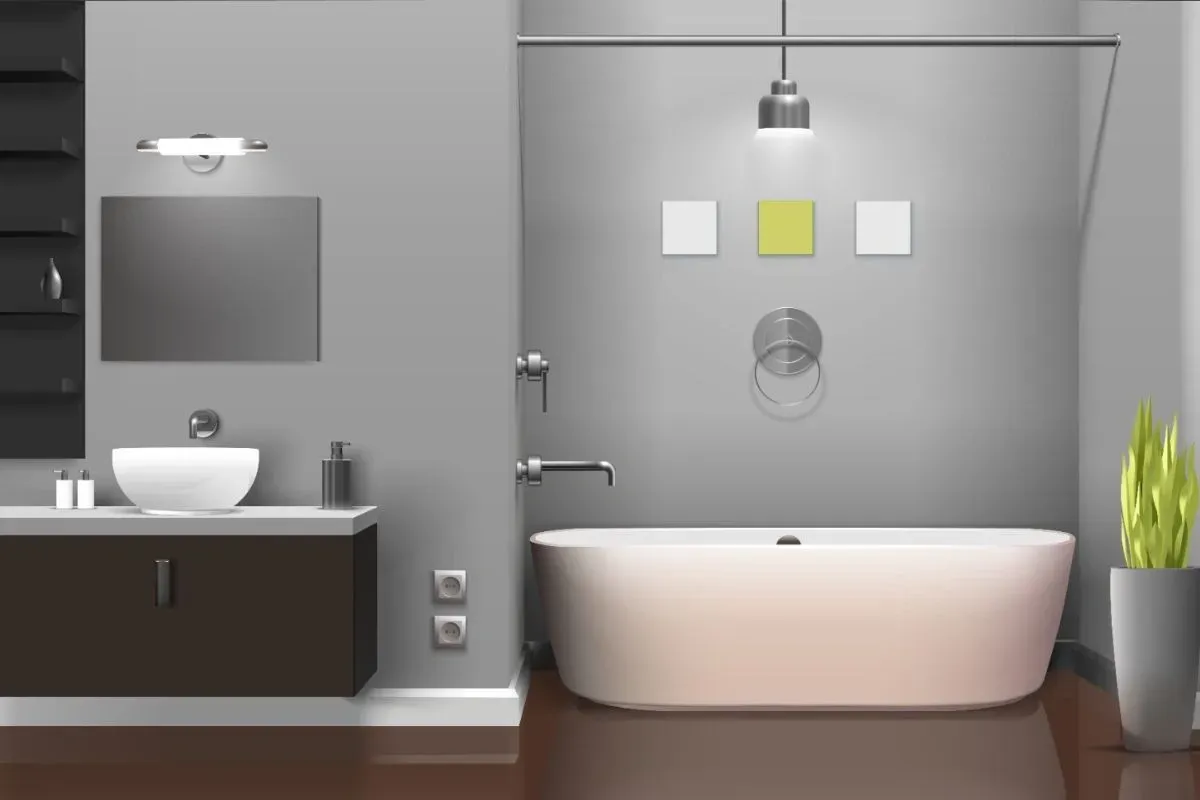
Medium bathrooms have room to separate the shower from the tub or to split wet and dry zones, which is where daily comfort improves the most. This is the size range where efficient bathroom layouts start to offer real flexibility.
The extended single-wall plan widens the room while keeping all fixtures on one plumbing wall, giving you a bit more elbow room without adding cost. The split wet and dry plan puts the vanity zone near the door and pushes the shower and toilet deeper into the room, which works well for a household getting ready at the same time each morning. The Jack and Jill layout, with two entry doors connecting to separate bedrooms, is a common bathroom layout design for kids' bathrooms and shared family baths.
Whichever plan you choose, the door-swing and sightline rules from above still apply. A medium bathroom has more square footage to work with, but it still needs a clear path from the door to the vanity and enough clearance around each fixture to move comfortably.
Master Bathroom Layout Ideas (80+ Square Feet)
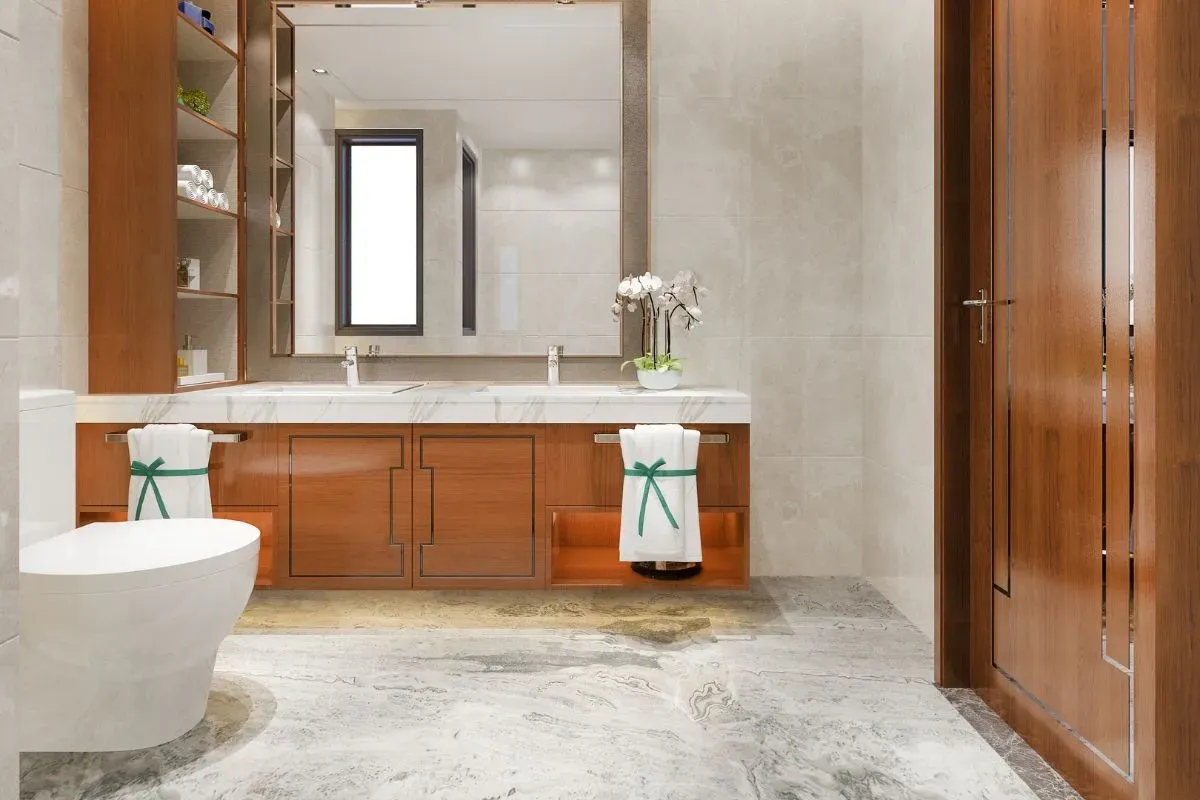
A master bathroom layout earns its space with a double vanity, a separate walk-in shower, and a private water closet. An efficient master plan fits a double vanity, walk-in shower, toilet room, and an optional freestanding tub in roughly 8x12 feet.
The Water Closet Question
A door around the toilet costs little space and transforms a shared bathroom into one that two people can use at once without stepping around each other. This layout works from about 8x8 feet and up, making it realistic for many existing master baths, not just new construction.
Double Vanity Sizing
A workable double vanity starts around 5 feet wide, and 6 feet is more comfortable for two people using the space at the same time. If the wall is shorter than that, one wide trough sink with two faucets delivers the same functionality without needing the extra width.
Tub, Shower, or Both
Walk-in showers dominate current remodels because they use space efficiently and suit almost any layout. Freestanding tubs suit larger rooms where they can stand as a focal point rather than crowd the floor plan. In medium-large rooms, a tub-behind-shower combined wet area saves space while still giving you both options. This is where a modern bathroom layout often draws the line between a good remodel and a great one. For more on planning a walk-in shower within your layout, visit our shower remodeling page.
Which Bathroom Layout Fits Your Home?
Match the layout to your footprint and your plumbing before you fall for a photo online. Start by measuring the room, then find the wet wall where your existing plumbing runs. List what stays, such as a window or door, and what can move. Finally, test the door swing on paper before committing to a plan.
If aging in place is a consideration, build it into the layout now. Wider clearances and a curbless shower cost little extra at the layout stage and keep the bathroom usable for decades. These bathroom floor plan ideas work whether you're planning a quick refresh or a full gut renovation, because the underlying logic of clearances and plumbing doesn't change with your budget.
How PHD Bathroom Remodeling Designs Your Layout
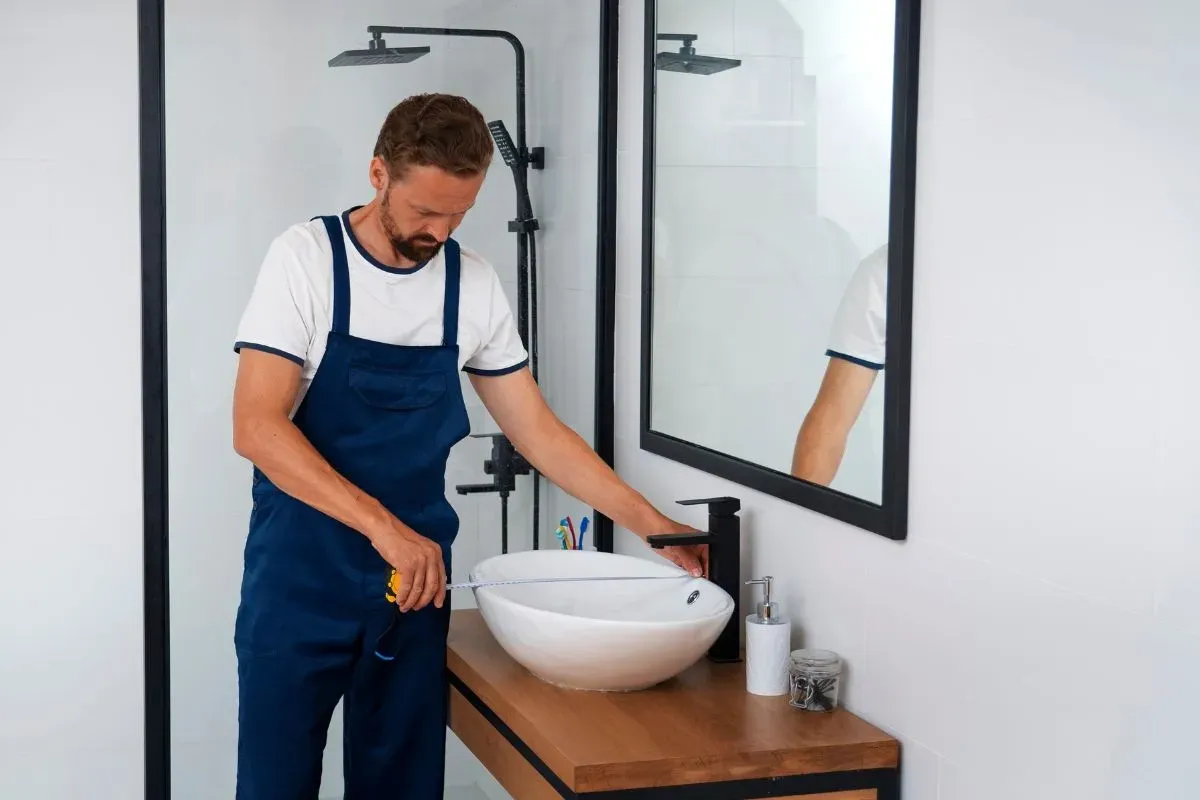
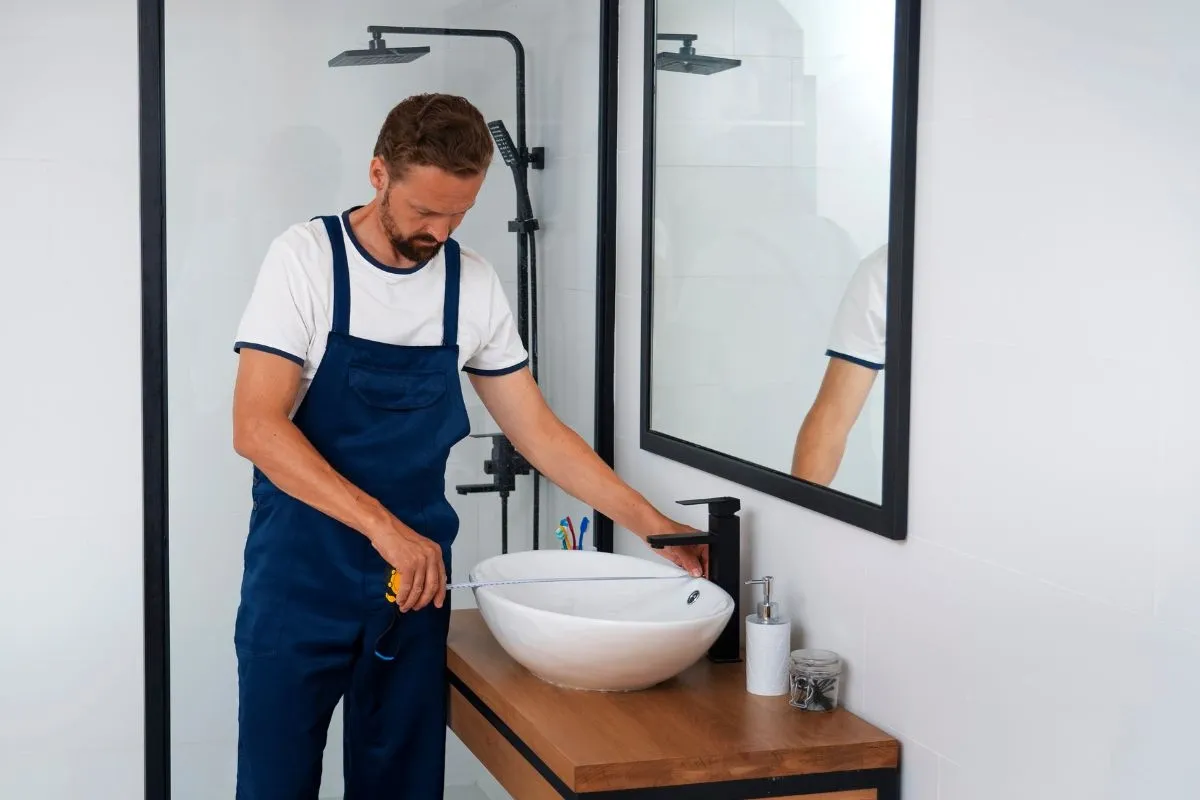
PHD Bathroom Remodeling has spent over 30 years remodeling bathrooms across Loganville and Northeast Atlanta. Every project starts with a free in-home inspection, where we measure your existing footprint and plumbing before producing a custom layout plan and a transparent quote. Layout reconfiguration is a core part of what we do, from small hall bath updates to full master suite builds. Schedule your free consultation to get a layout plan built around your home, not a generic template.
Key Takeaways
Choosing among the many bathroom layout ideas comes down to matching the plan to your footprint and your existing plumbing. Here's what to remember before you start planning:
- Match bathroom layout ideas to your footprint first, small rooms favor one plumbing wall.
- Medium bathrooms gain the most from separating wet and dry zones.
- Large bathrooms earn a water closet and double vanity from about 8x8 and up.
- Keeping fixtures near existing plumbing is the single biggest cost and schedule saver.
Frequently Asked Questions
What is the best layout for a small bathroom?
A single-wall layout works best in a 5x7 or 5x8 bathroom. Placing the sink, toilet, and tub or shower along one wall keeps plumbing simple, lowers remodel cost, and leaves a clear rectangle of open floor.
What is a good size for a master bathroom?
An 8x12 foot master bathroom fits a double vanity, walk-in shower, private toilet room, and even a freestanding tub with an efficient plan. Smaller master baths around 8x8 still fit a double vanity and separate shower.
Does moving the toilet or plumbing cost more in a remodel?
Yes. Relocating a toilet or drain affects supply lines, drain slope, and venting, which adds cost and time. Layouts that keep fixtures on the existing plumbing wall remodel faster and cheaper.
What is the minimum size for a full bathroom?
A full bathroom needs roughly 36 to 40 square feet. The 5x8 footprint is the most common full bath size in American homes and fits a tub, vanity, and toilet along one wall.
Should the toilet face the bathroom door?
No. Position the vanity in the sightline from the door and place the toilet out of direct view. This one layout decision improves how the whole bathroom feels every time the door opens.