
Curbless Shower Installation: Is It Right for Your Home?
If you are planning a bathroom remodel and want a cleaner, more modern look, curbless shower installation is likely on your radar. These open, barrier-free showers have moved from accessibility products to mainstream bathroom design. They work for aging adults, wheelchair users, young professionals, and anyone who wants a bathroom that feels more spacious and easier to maintain.
This guide explains what a curbless shower is, how the installation works, what it costs, who it is best suited for, and what you need to know before committing to a curbless walk-in shower in your home.
What Is a Curbless Shower?
A curbless shower is a shower with no raised threshold, curb, or step at the entrance. The shower floor sits level with, or transitions seamlessly to, the bathroom floor. There is no ledge to step over.
These showers go by several names: walk in shower, barrier free shower, roll-in shower, and zero-entry shower. While the terms are sometimes used interchangeably, the defining feature is the same: a continuous floor surface from the bathroom into the shower space.
Traditional showers have a curb, usually 3 to 6 inches high, around the perimeter. That curb contains water and holds the shower pan. A curbless shower removes that curb entirely and uses a sloped floor and strategic drain placement to keep water where it belongs.
Why Are Curbless Showers So Popular Right Now?
The 2025 Houzz Bathroom Trends Study found that 28% of renovating homeowners chose curbless showers, with an additional 52% opting for low-curb designs. More than two-thirds of homeowners (68%) considered accessibility features during their bathroom projects, up year-over-year.
Separately, a 2024 U.S. News survey found that 95% of adults aged 55 and older consider aging in place an important goal. With only 10% of U.S. homes currently equipped for aging-in-place needs (U.S. Census Bureau), many homeowners are remodeling now rather than later.
Walk in shower installation also delivers real resale value. According to the 2024 Cost vs. Value Report, bathroom remodels typically recoup 60 to 70% of their cost. A curbless walk in shower specifically can deliver around 55% ROI, according to House Digest's 2025 analysis of buyer-preferred features.
Curbless Shower vs. Traditional Curbed Shower: Key Differences
What Are the Benefits of a Curbless Shower?
Accessibility for Everyone
The most significant benefit of a barrier free shower is that anyone can use it. Children, seniors, wheelchair users, and people with mobility issues all enter without stepping over a ledge. The Americans with Disabilities Act (ADA) recommends a minimum 36-inch-wide shower opening for wheelchair access, and curbless designs meet that standard naturally.
Falls are the leading cause of injury among older adults. Removing the shower curb eliminates one of the most common tripping points in a bathroom. This is why accessible bathroom remodels featuring curbless showers have seen such growth.
A Modern, Spa-Like Look
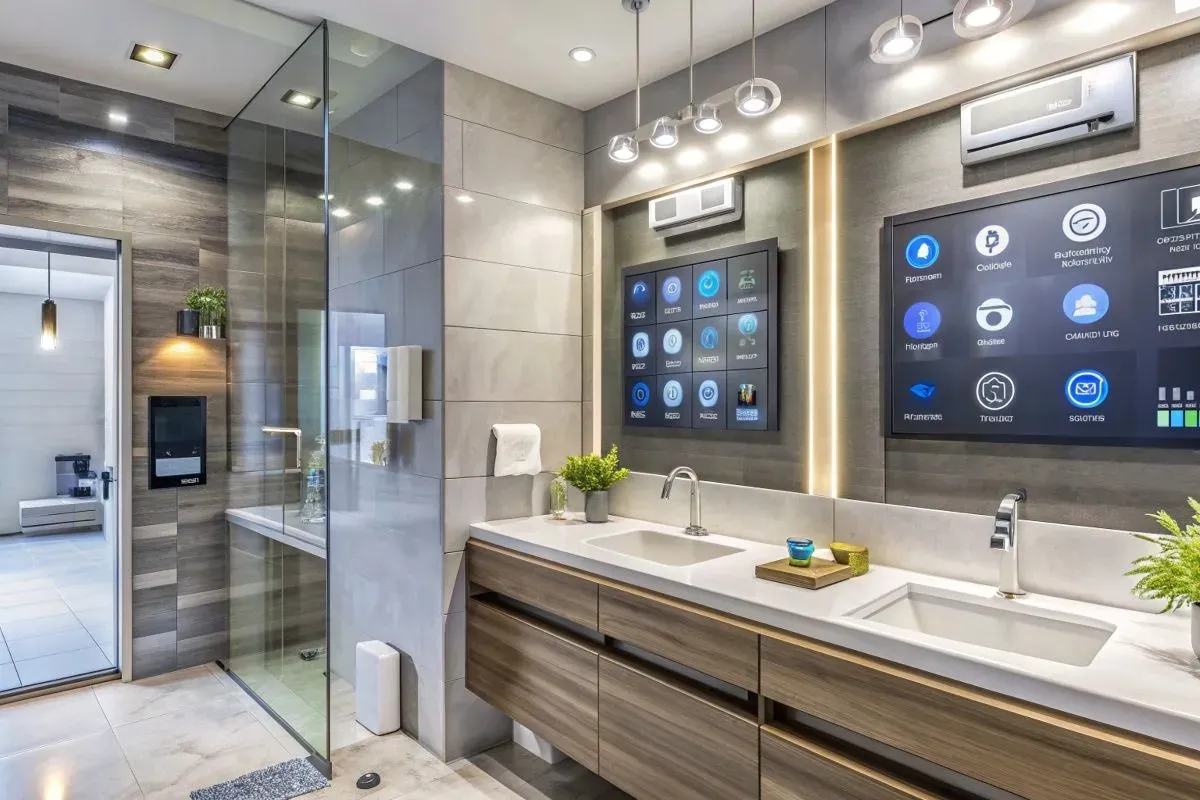
Curbless showers create the visual impression of a larger bathroom. With no barrier breaking up the floor plane, the eye travels further and the room feels more open. This continuous surface works especially well with large-format tiles, frameless glass enclosures, and minimalist fixtures.
Easier Cleaning
Without a curb, there are fewer crevices for mold, soap scum, and mildew to collect. The floor surface is easier to spray down and squeegee. This is a practical daily benefit that homeowners notice immediately after installation.
Home Value and Future-Proofing
A curbless walk in shower appeals to a wide range of buyers. Whether your household is growing, aging, or both, this feature adds long-term usability. Homes designed for aging in place sell more easily in markets with older buyer demographics, and accessible bathroom features are increasingly expected rather than optional.
How Does Curbless Shower Installation Work?
This is where many homeowners get surprised. Curbless shower installation is more technically involved than a standard shower replacement.
The core challenge is this: for water to drain properly without a curb, the shower floor must slope toward the drain. That slope typically needs to be 1/4 inch per foot. In a new shower that sits at the same level as the bathroom floor, that slope has to happen below the finished floor level.
Here is what the process involves for an existing home:
Step 1: Subfloor Modification
The existing subfloor under the shower area must be lowered. This typically means cutting the top three inches from the floor joists within the shower perimeter and adding structural reinforcement (sistering boards or blocking) to compensate. This is skilled structural work that requires a licensed contractor.
Step 2: Drain Selection and Placement
Two drain types work well in curbless showers. A center drain (point drain) requires the floor to slope from four directions toward a central point. A linear drain (trough drain) allows the floor to slope in a single direction, which works better with large-format tiles and creates a cleaner look. The drain must be placed accurately during this stage.
Step 3: Waterproofing
Proper waterproofing is non-negotiable. A waterproof membrane is installed on the floor and walls. All joints are sealed with silicone or appropriate caulk. Moisture-resistant backer board goes behind any tile. Skipping or cutting corners on waterproofing creates serious water damage problems later.
Step 4: Mortar Bed and Slope
A mortar bed is floated to create the correct slope toward the drain. This requires a skilled installer who understands how to maintain consistent pitch across the shower floor.
Step 5: Tile, Fixtures, and Finish
The floor tile (typically 2x2 inch or smaller for better grip on a sloped surface), shower walls, fixtures, and any glass enclosure are installed last.
Not every bathroom can accommodate a curbless shower. If there is not enough clearance beneath the subfloor to lower it to the required depth, the installation becomes significantly more complex or, in some cases, not feasible under local building codes.
What Does Curbless Shower Installation Cost?
Expect to pay $500 to $700 more than a standard walk-in shower for the additional subfloor and drain work alone. Full installation costs for a curbless shower range from $3,000 to $8,000, depending on:
- Size of the shower space
- Type of tile selected
- Drain style (linear vs. center)
- Complexity of the waterproofing system
- Whether subfloor modification is straightforward or requires significant structural work
- Labor rates in your area
For a complete accessible bathroom remodel with curbless shower, zero-threshold doorway, grab bars, and comfort-height fixtures, Zonda's 2024 Cost vs. Value Report puts the cost at up to $40,750 for a full universal design conversion.
Curbless Shower Design Ideas to Consider
Minimalist Open Shower
No glass enclosure, no door. The shower area is defined by floor tile, a rainfall showerhead, and an open layout. Works best in bathrooms where the toilet and vanity are well separated from the shower zone.
Glass-Enclosed Curbless Walk In Shower
Frameless glass panels or a partial glass wall define the shower space without adding visual weight. This is the most common approach for master bathrooms and keeps water well contained.
Wet Room Design
The entire bathroom floor is waterproofed and tiled. The shower blends into the space with no enclosure at all. According to Houzz's 2025 survey, 1 in 6 renovated bathrooms now feature a wet room layout, up from prior years.
Spa-Style with Linear Drain
A linear drain along one wall allows for a fully sloped floor in a single direction. Combined with large-format stone or porcelain tile, this creates a high-end spa look with clean lines.
Compact Curbless Shower
A curbless shower does not require a large footprint. The minimum interior dimension is typically 36 by 60 inches. Sliding glass doors or a partial enclosure maximize functionality in smaller bathrooms without crowding the space.
Who Should Consider a Curbless Walk In Shower?
A curbless shower is a strong fit if:
- You or a family member has mobility challenges, uses a walker, or is a wheelchair user
- You are planning for aging in place and want to make one smart modification now
- You want a modern, spa-like bathroom that photographs well and appeals to future buyers
- Your current shower has a curb that feels awkward or poses a fall risk
- You are doing a larger bathroom renovation and want the floor work done right the first time
A curbless shower may not be the right choice if:
- Your bathroom has a concrete slab foundation with no clearance for subfloor modification (though a professional contractor can advise on workaround options)
- Your budget is tight and the additional cost is prohibitive
- You have young children who are still in the splash-heavy stage and you rely on the curb to contain water
- Your bathroom is a small guest bath where a full renovation is not warranted
Common Mistakes to Avoid in Curbless Shower Installation
Inadequate floor slope. The floor must slope 1/4 inch per foot consistently. Even small variations cause pooling.
Wrong tile size on the floor. Larger tiles are harder to slope properly on a shower floor. Non-slip tiles of 2x2 inches or smaller are recommended for both safety and proper water drainage.
Skipping professional waterproofing. A curbless shower installed without proper membrane waterproofing will eventually leak. This causes subfloor damage that costs far more to repair than doing the waterproofing correctly from the start.
Hiring inexperienced contractors. Curbless shower installation requires knowledge of structural modification, slope calculation, and waterproofing systems. Not every general contractor has this experience. Ask specifically about prior curbless shower projects before hiring.
How PHD Bathroom Remodeling Handles Curbless Shower Installation
At PHD Bathroom Remodeling, curbless shower installation is one of our most requested services. We assess whether your current subfloor can accommodate the required modifications, plan the drain placement and slope, and handle the full installation from structural work through tile and fixtures.
Whether you want a clean modern walk-in shower installation, a barrier free shower for aging in place, or a fully accessible bathroom remodel, our team brings the expertise to do it correctly the first time. We work with you on design ideas, material selection, and installation timeline to keep the project on budget and on schedule.
Visit us at phdbathroomremodeling.com to learn more or schedule a consultation.
Key Takeaways
- A curbless shower has no raised threshold; the floor transitions seamlessly from the bathroom to the shower.
- Proper curbless shower installation requires subfloor modification, correct drain placement, and thorough waterproofing.
- Full installation costs typically range from $3,000 to $8,000, with $500 to $700 in additional cost compared to a standard walk-in shower.
- Curbless showers improve accessibility for all ages, reduce fall risk, and add resale value.
- According to the 2025 Houzz Bathroom Trends Study, 28% of renovating homeowners chose curbless showers, with accessibility driving the growth.
- Not every bathroom can accommodate a curbless shower without significant structural work. Always consult a qualified contractor before committing.
Frequently Asked Questions
Q: What is the difference between a curbless shower and a walk-in shower?
A walk-in shower is any shower you enter by walking in rather than stepping over a tub edge. A curbless shower is a specific type of walk-in shower that has no raised threshold or curb at the entrance. All curbless showers are walk-in showers, but not all walk-in showers are curbless.
Q: Will a curbless shower leak onto my bathroom floor?
A properly installed curbless shower will not leak. The floor is sloped toward the drain at 1/4 inch per foot, the waterproofing membrane is continuous, and the drain is sized for the shower volume. Leaks happen when installation is done incorrectly, not because the design is inherently flawed.
Q: How small can a curbless shower be?
The minimum recommended interior dimension for a curbless shower is 36 by 60 inches. Smaller spaces can be difficult to slope correctly and may feel cramped. For wheelchair access, a 36-inch clear entry width is the ADA minimum, with larger dimensions preferred for comfortable use.
Q: Can I install a curbless shower in a house built on a concrete slab?
It is more challenging on a concrete slab because there are no floor joists to notch for the subfloor drop. Options include grinding the concrete to create the necessary depth, using a sloped shower system designed for slab applications, or raising the rest of the bathroom floor to create the needed height differential. A contractor with experience in curbless shower installation can assess which approach works in your home.
Q: How long does curbless shower installation take?
A professional installation typically takes 3 to 7 days depending on the complexity of the subfloor work, drying time for mortar and waterproofing, and tile work. A full bathroom remodel that includes a curbless shower conversion takes longer, usually 1 to 3 weeks.